

terry & terry architecture: bal house
featuring a glass-clad chasm between two floating volumes, the open and accessible design integrates the living space with the rear outdoor garden.
‘bal house’ by terry & terry architecture in menlo park, california, USA all images courtesy terry & terry architecture image © bruce damonte
berkeley-based practice terry & terry architecture (ivan terry, alexander terry) has completed ‘bal house’, a single-storey addition to an existing mid-century ranch house in menlo partk, california, USA. conceived for a retired couple, the open and accessible design integrates the living space with the rear garden to create a well-lit domestic extension.
 exterior view from garden image © bruce damonte
comprised of two floating volumes, the addition formally designates the bedroom to the west and the main space (kitchen, dining, and media area) to the east. the two wings gradually diverge from the original structure to generate a glass-clad chasm in between. this void space pulls the garden inwards, injecting elements of the outdoors into the core of the house.
 outdoor deck image © bruce damonte
featuring a wooden shell that wraps around to form the exterior roof and facade, the interior continues the treatment through warm hardwood floors and ceiling. the outdoor deck serves as a physical extension of the indoors, pulling the living space towards the rear garden. the new bedroom wing gains a private view of the exterior through large sliding glass doors.
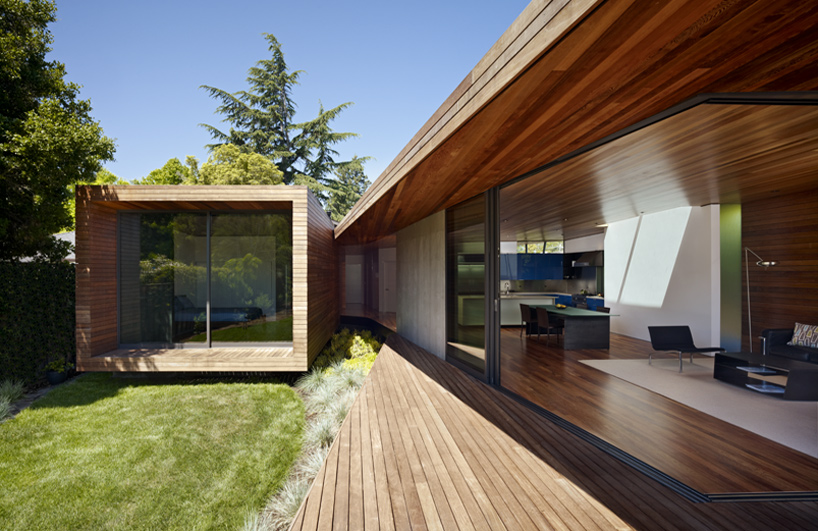 between bedroom and main volumes image © bruce damonte
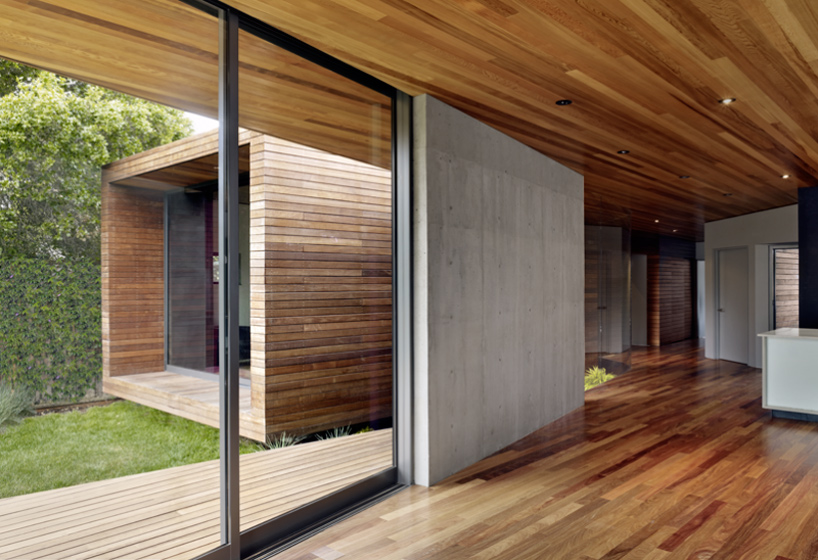 view from living space image © bruce damonte
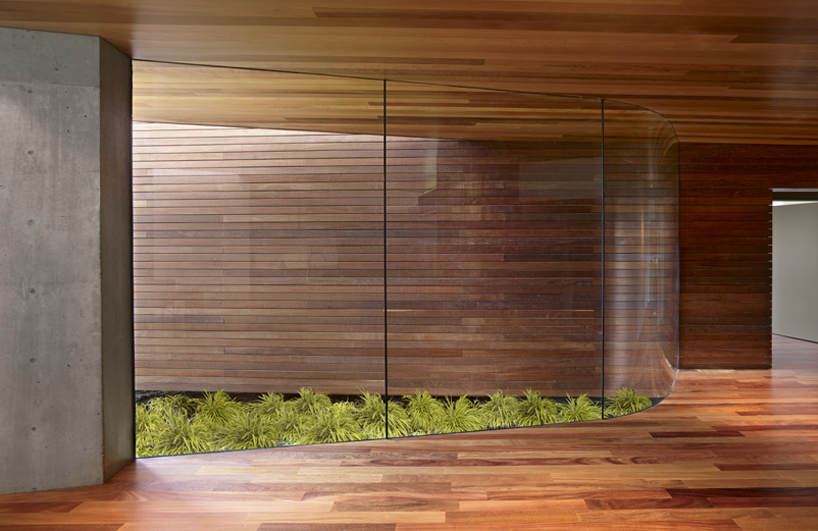 transparent wall image © bruce damonte
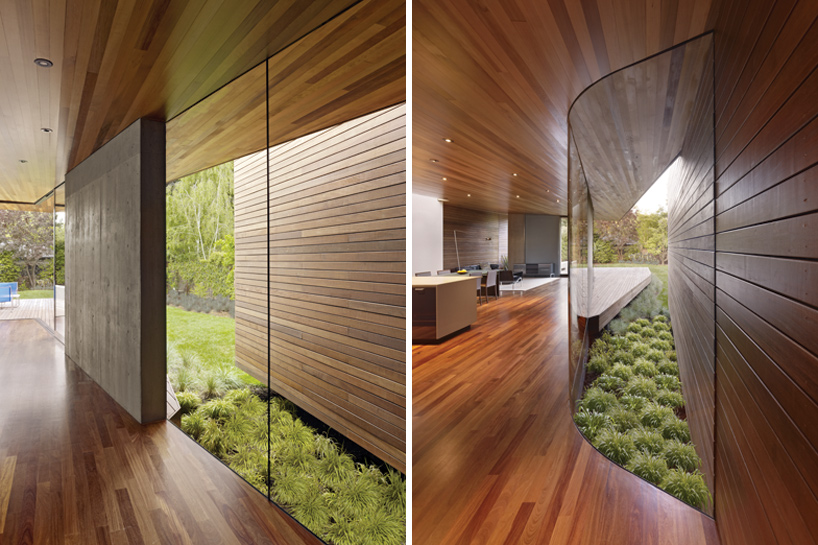 images © bruce damonte
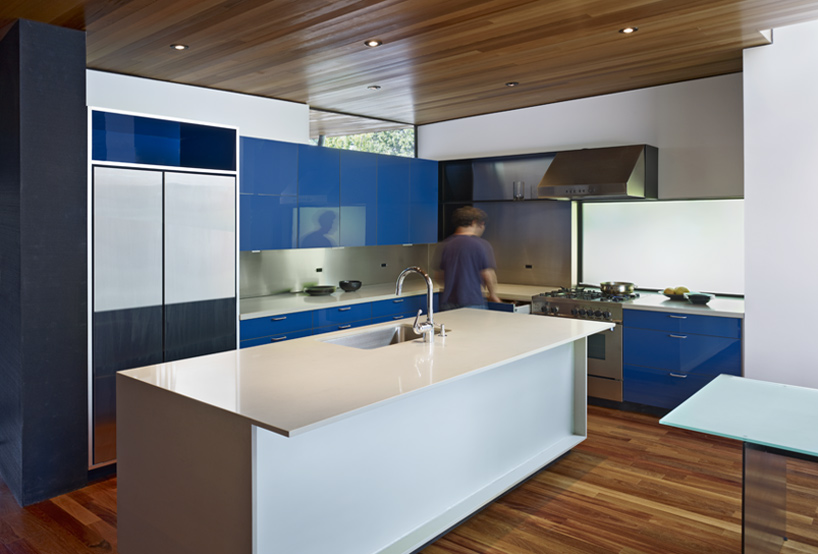 kitchen view image © bruce damonte
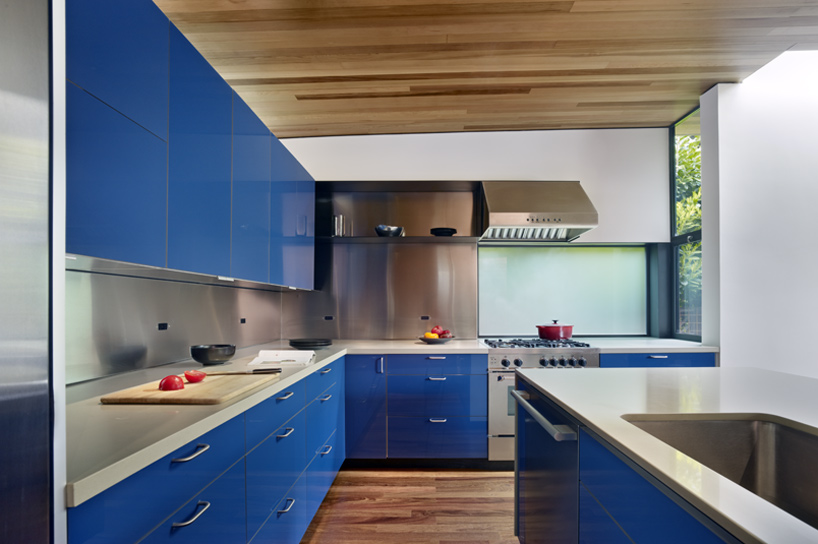 image © bruce damonte
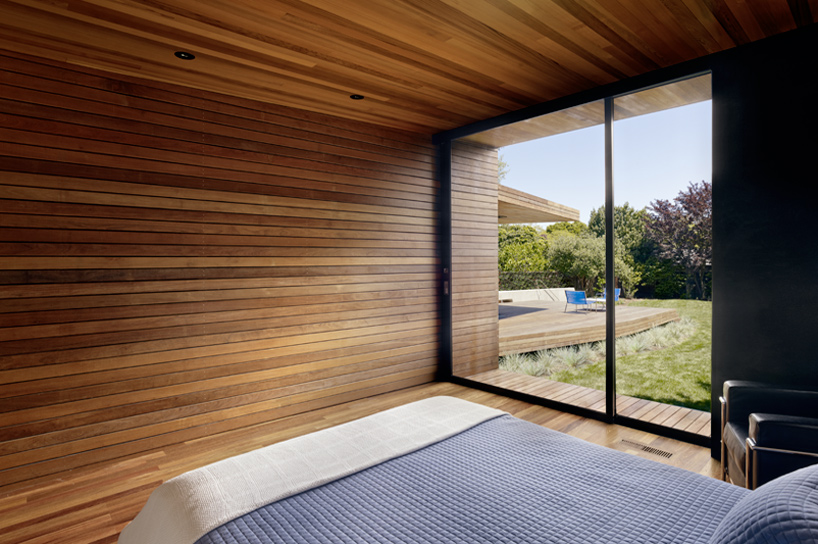 bedroom image © bruce damonte
 night view image © bruce damonte
 floor plan
shop
your own online design shop — no sales commission collected












