UNEMORI ARCHITECTS: small house
a vertical arrangement of programs, the small residence gains sunlight through floor-to-ceiling panels that open up like a gill in the facade.
prefer designboom on google[FEATURED]
‘small house’ by UNEMORI ARCHITECTS in tokyo, japan
all images courtesy unemori architects
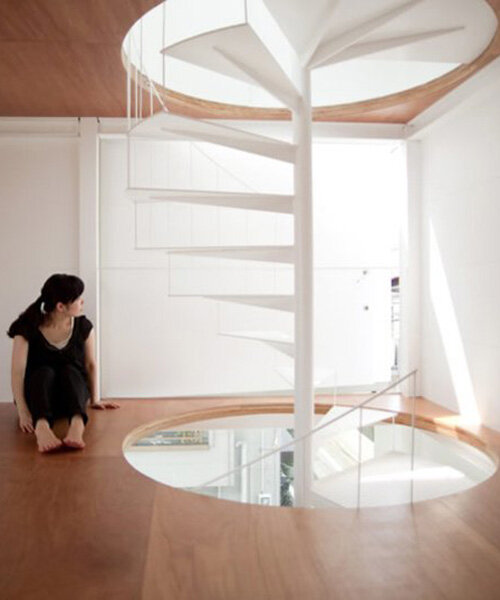
‘small house’ by japanese studio UNEMORI ARCHITECTS (hiroyuki unemori) is a multi-level private residence for a family of three in tokyo, japan. situated on an exceptionally limited site measuring less than 35 m2, the design is a vertical arrangement of individual programs that can be accessed through a central spiral staircase.

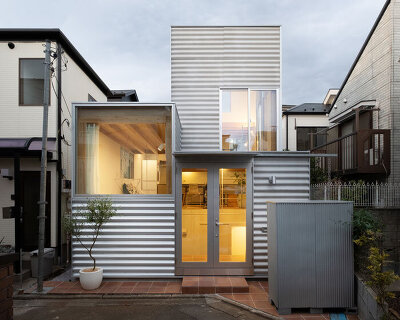
(left) exterior view with openings in the facade
(right) street view
taking up a square-shaped footprint, the free-standing volume is clad in an unassuming exterior skin with no windows lending views of the interior from the street level. the system of horizontally-running panels provide a consistent effect to the facade, concealing the heights and proportions of the levels within. elevated portions of the elevation peel open to create gill-like slits that bring light into the interior.

entrance
partially inserted into the ground, the main entrance leads into a partial storey which essentially serves as a landing between the basement bedroom and dining room floor above. the white spiral staircase, which punctures through each level provides a light-well effect to the interior, providing additional illumination for all rooms of the house. on the roof, a triangular bathroom with sliding glass doors look out onto a private terrace.

bedroom level and entrance

staircase

dining room

floor-to-ceiling wall opening


kitchen

roof level bathroom and terrace

floor plans

elevation and sections
project info:
site area: 34.27 m2
building area: 17.47 m2
total floor area: 67.34 m2
structure: steel frame
storeys: 1 basement, 4 storeys
shop
your own online design shop — no sales commission collected