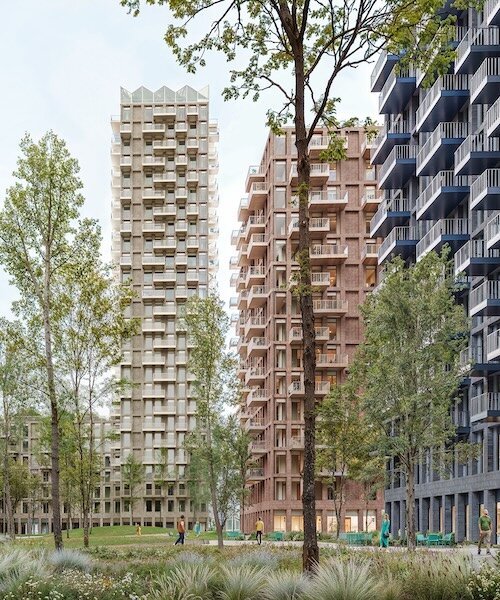
tammo prinz architects proposes a pentagonal housing tower in peru
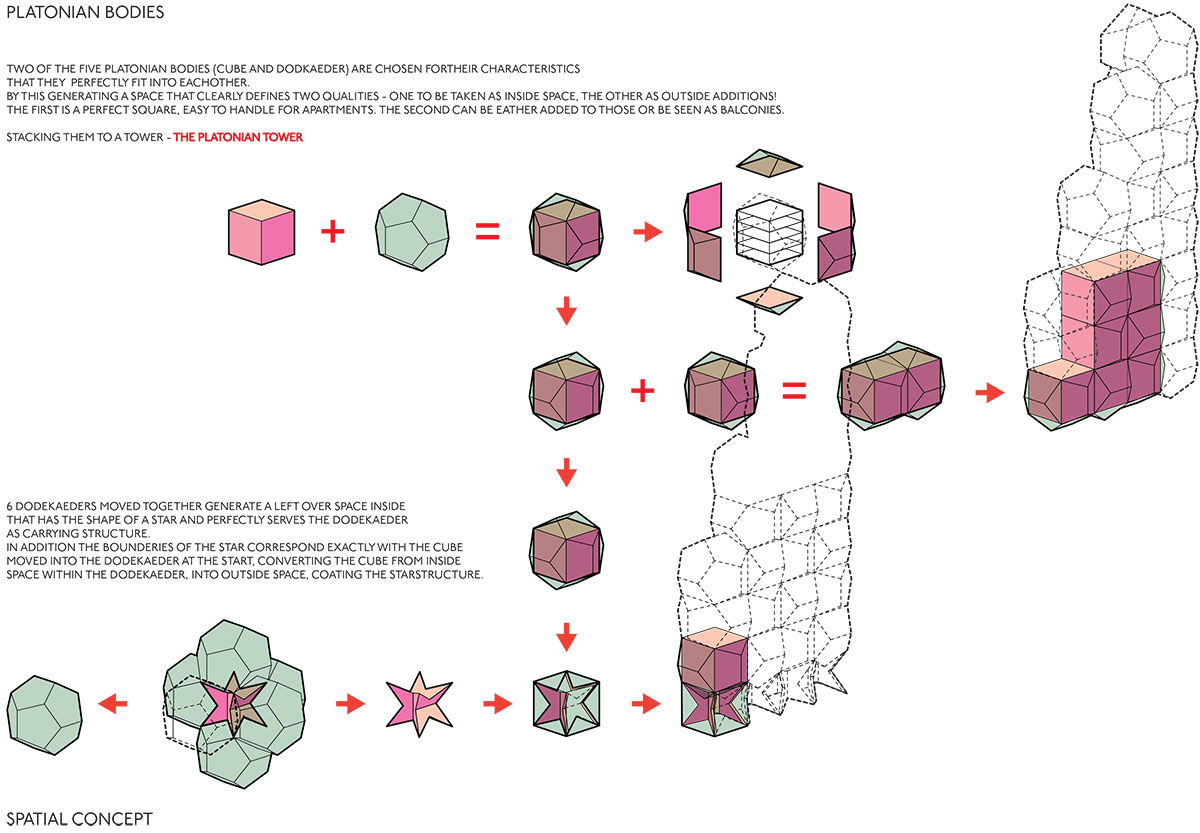
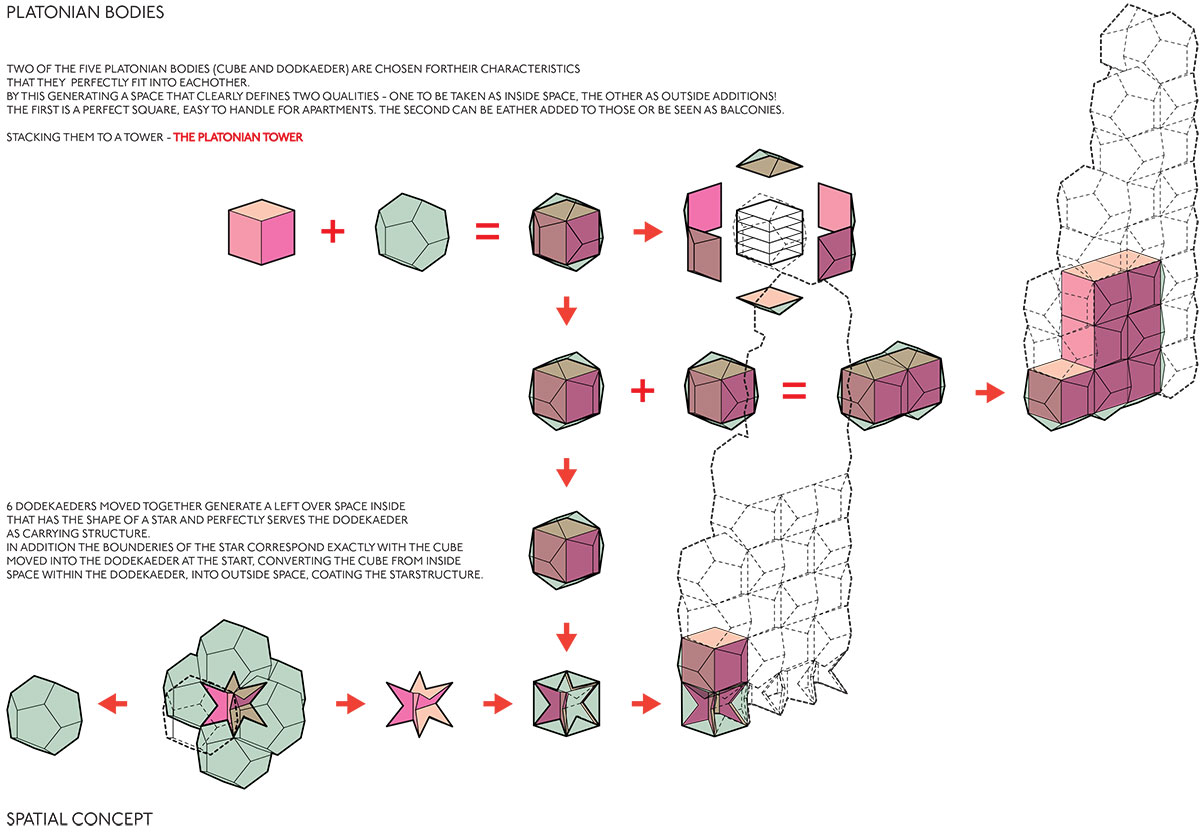
based on two platonic shapes, the cube and the dodecahedron, a unique housing tower is proposed in peru over a public plaza.
prefer designboom on google[FEATURED]
‘housing tower’ by tammo prinz architects, lima, peru
image © tammo prinz architects
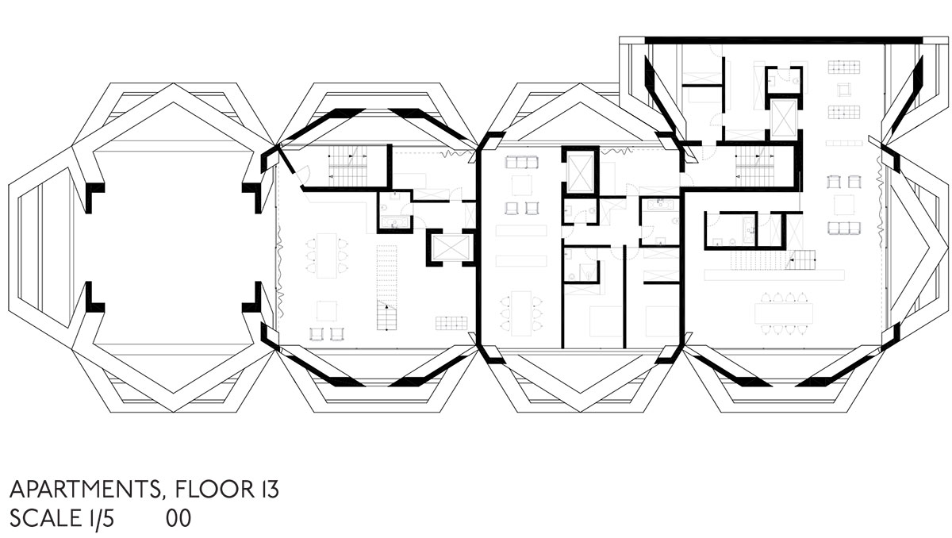
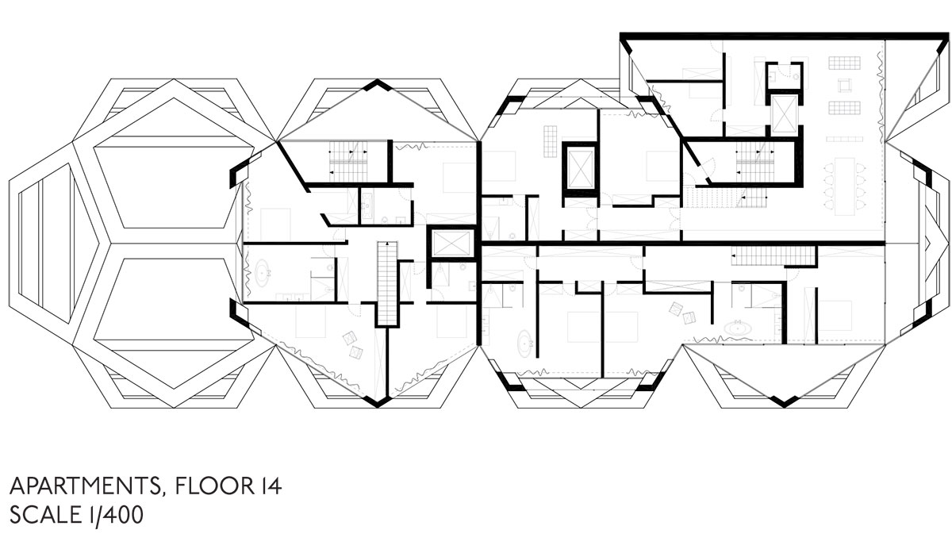
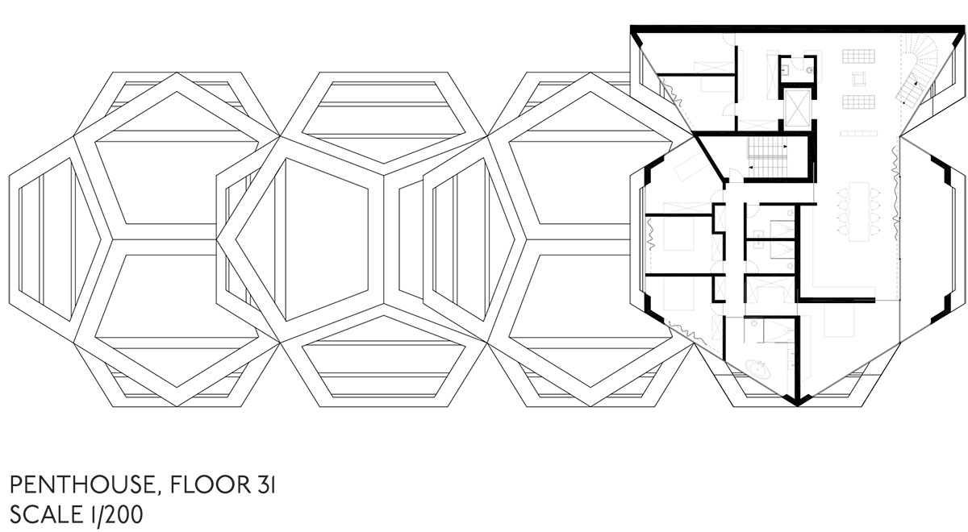
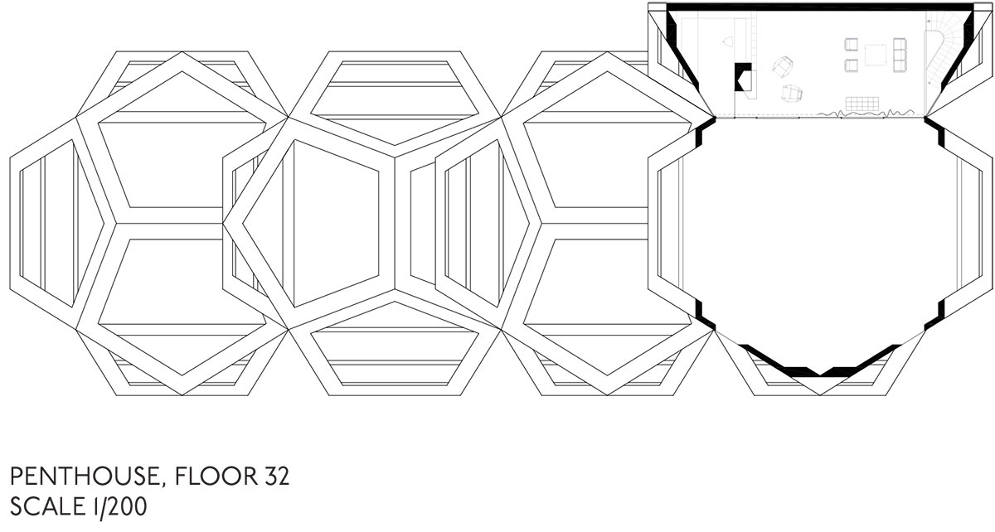
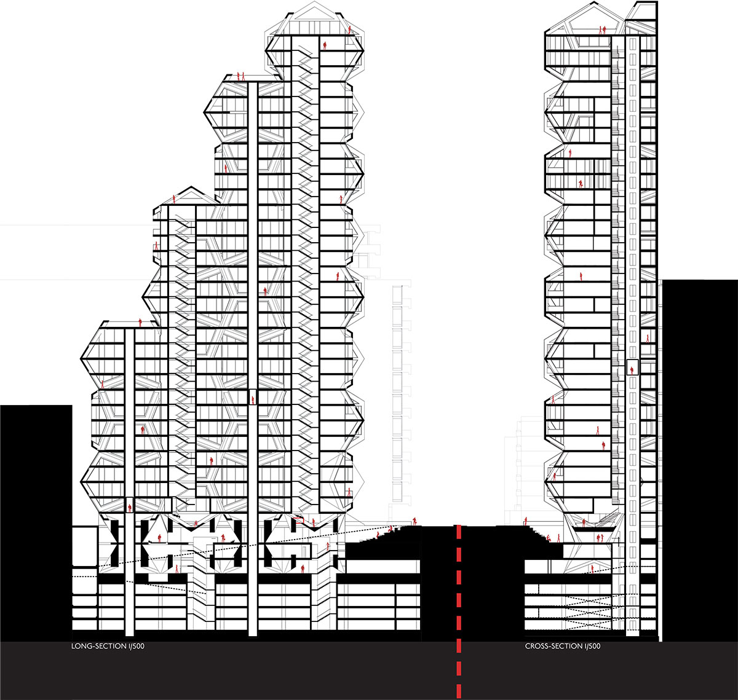
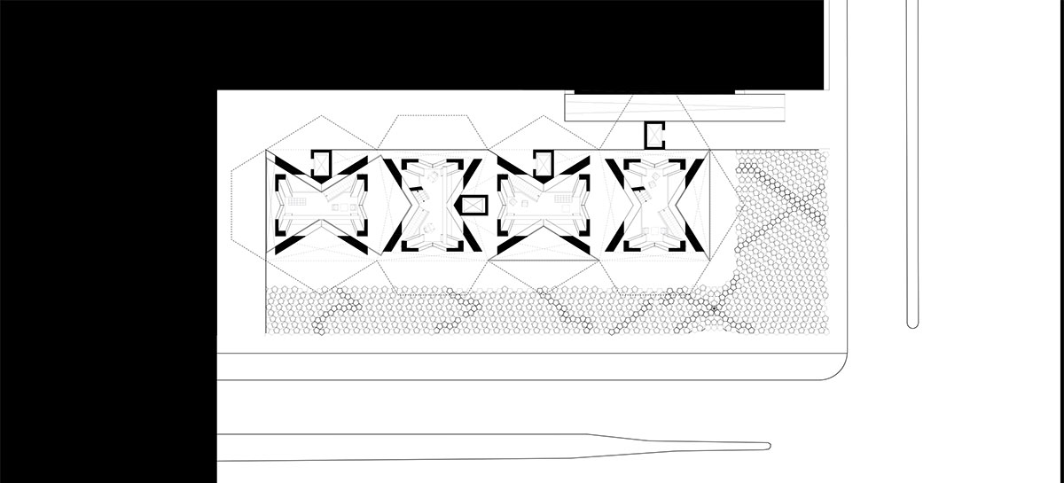
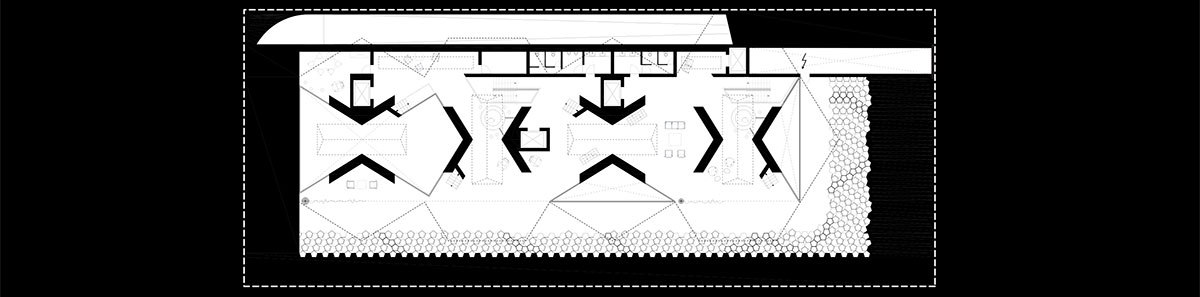
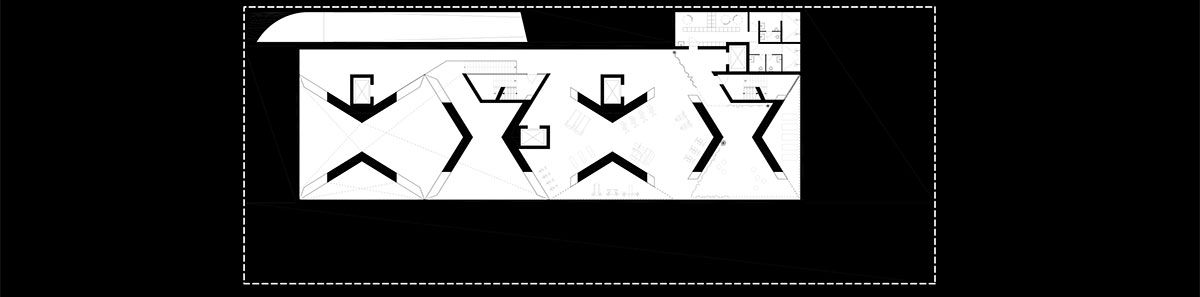
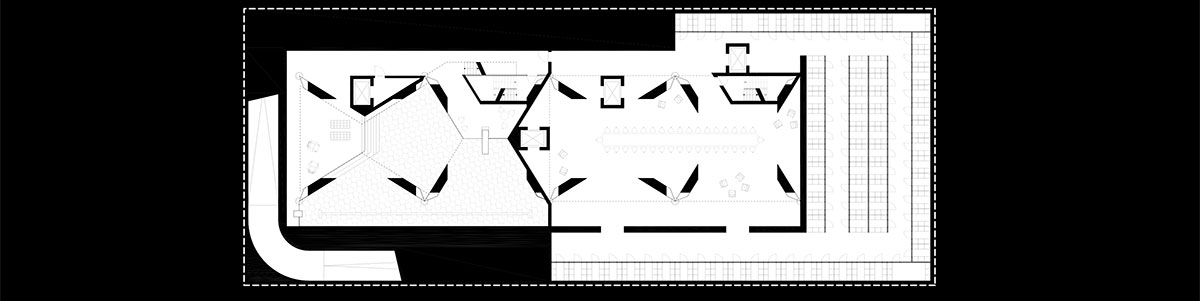
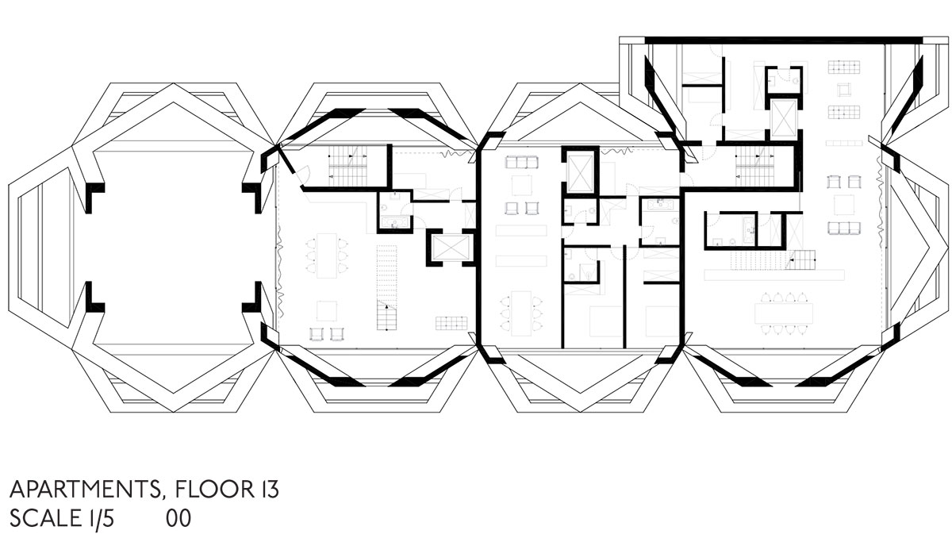
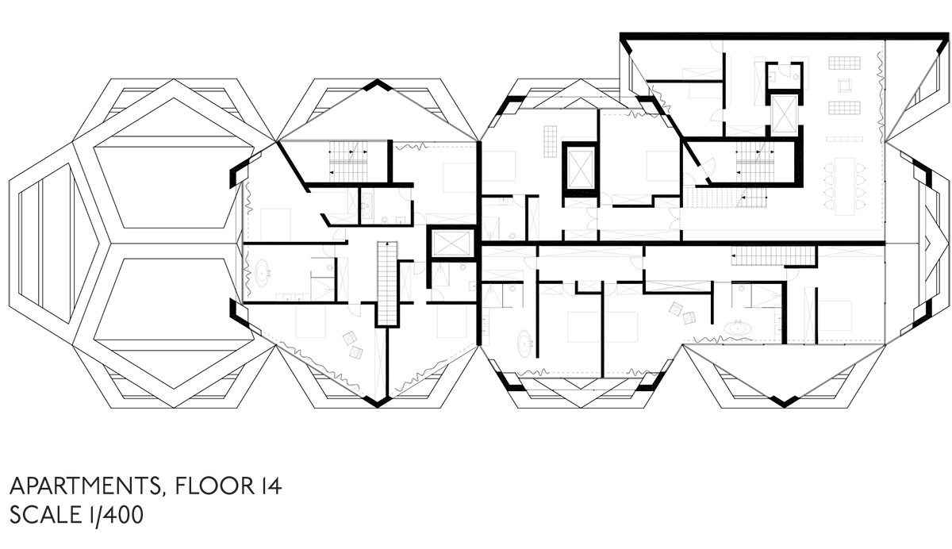
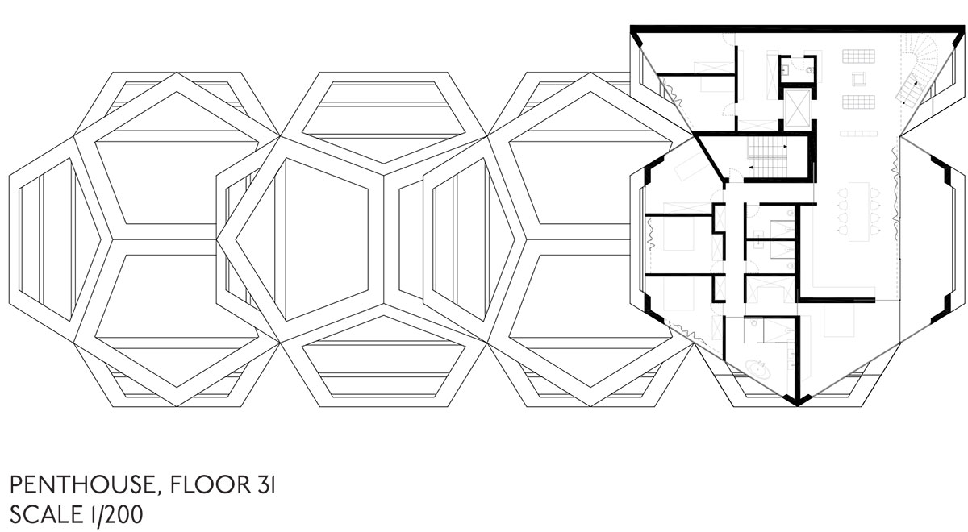
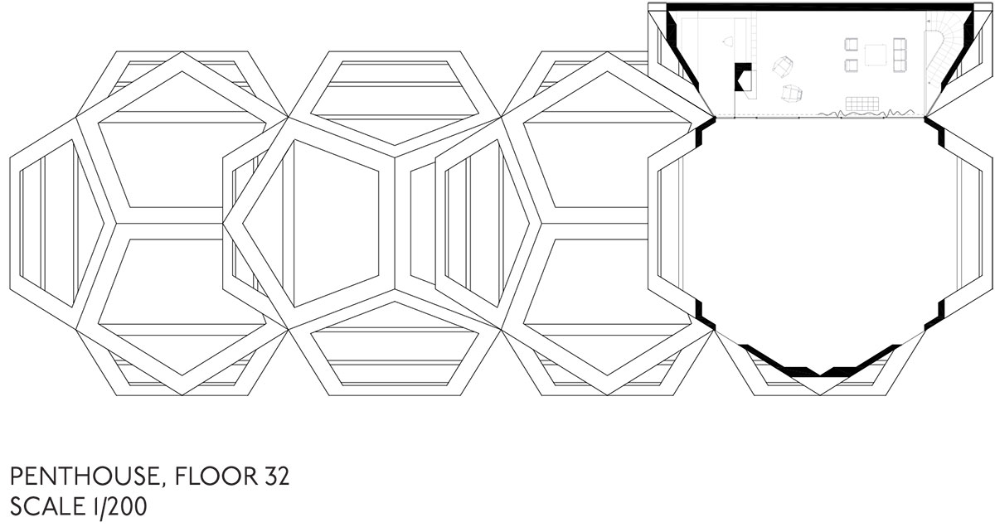
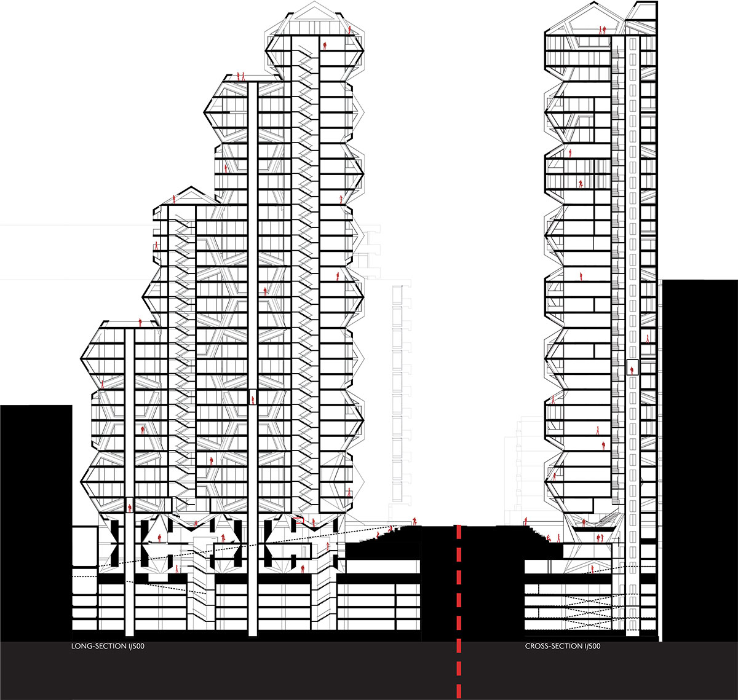
german practice tammo prinz architects has recently submitted the ‘housing tower’ to a housing competition in lima, with a characteristically geometric concrete structure soaring into the sky. the basis of the tower lies in the two platonian geometries that compose it: the square and the dodecahedron. a public plaza reachable by amphitheater-like steps is enclosed within an open air rectangular zone, acting as the base for the perfectly tessellated pentagonal polygons that make up the individual units. by having a rigid exterior frame the interior of the forms are left free to be arranged in a variety of ways, including outdoor terraces.
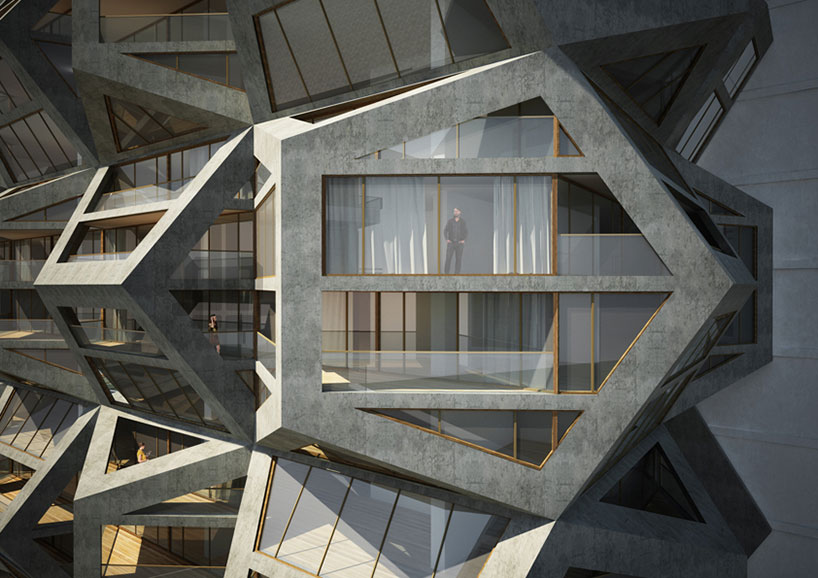
view of the housing units
image © tammo prinz architects
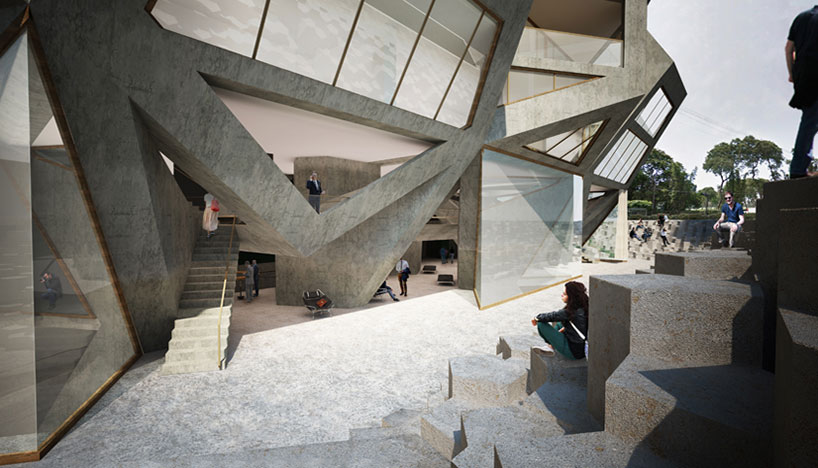
public plaza and entrance into the structure
image © tammo prinz architects
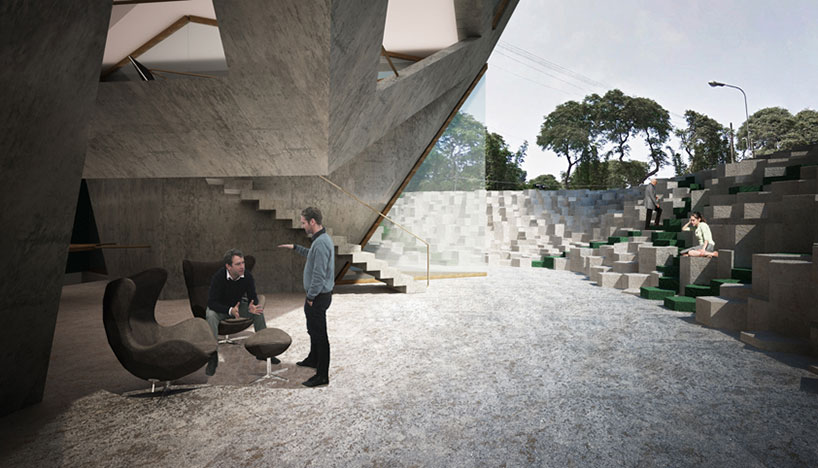
image © tammo prinz architects
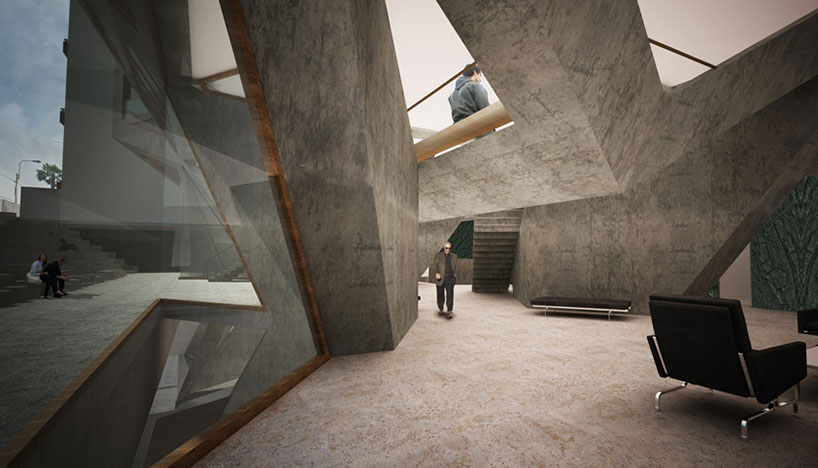
interior lobby
image © tammo prinz architects
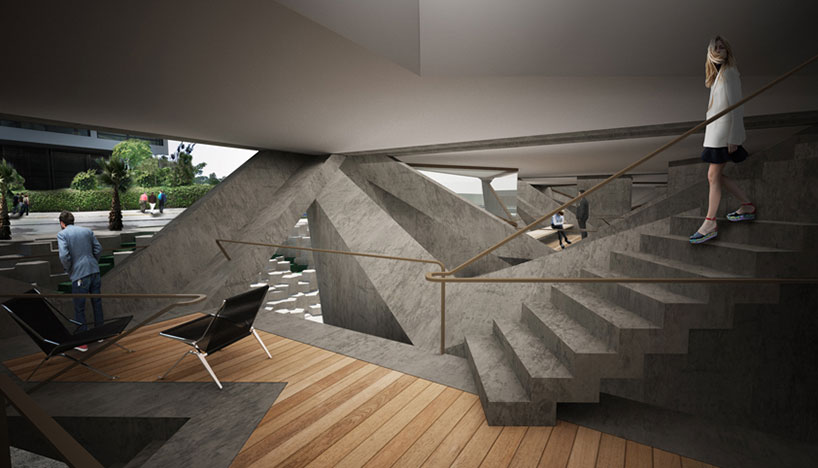
image © tammo prinz architects
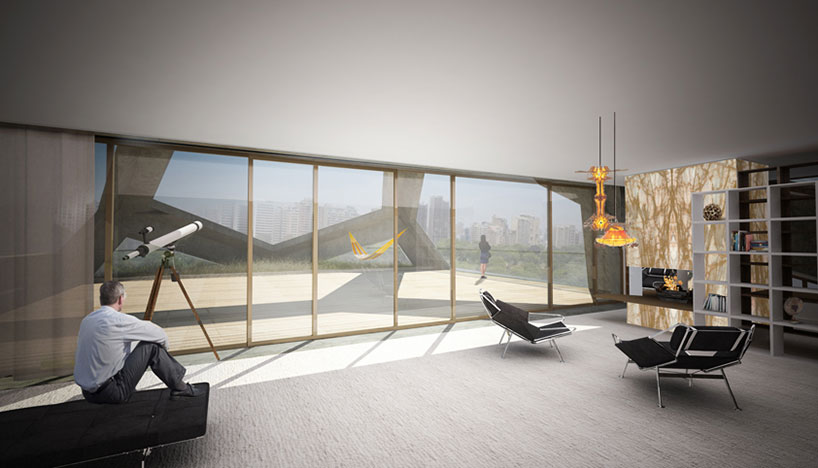
suite
image © tammo prinz architects
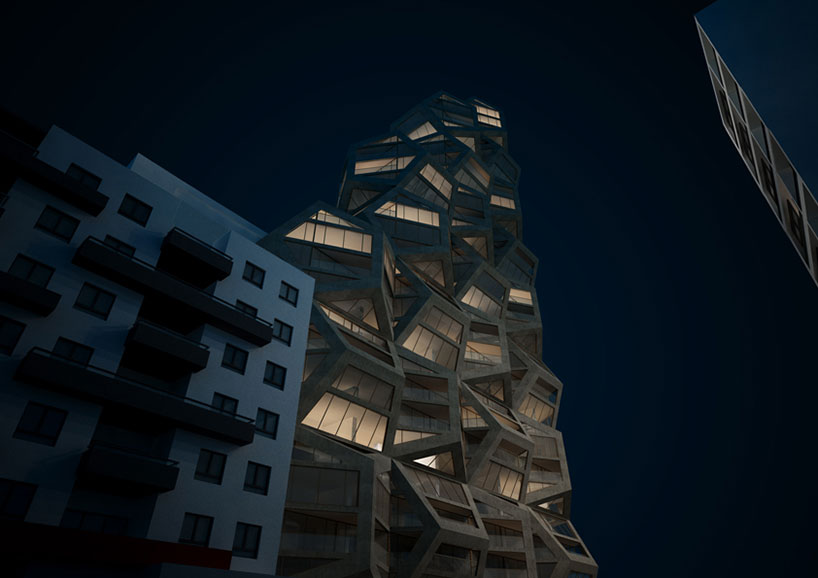
image © tammo prinz architects

1/17

shop
your own online design shop — no sales commission collected