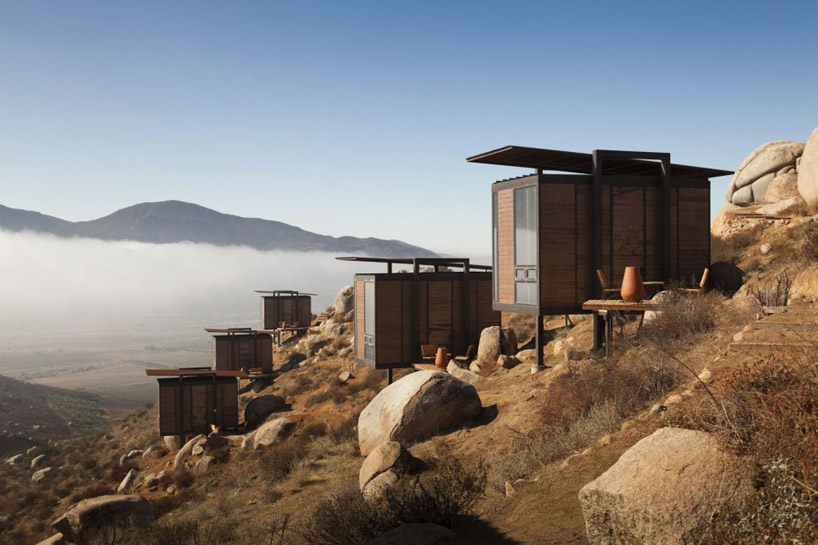
‘endémico resguardo silvestre’ by gracia studio, valle de guadalupe, mexico all images courtesy gracia studio
scattered along the sloping terrain of valle de guadalupe, mexico, ‘endémico resguardo silvestre’ is a cluster of twenty hotel rooms, designed by san diego-based practice gracia studio. positioned within a landscape of vineyards, each ecoloft has panoramic vistas overlooking the scenic valley below. placed upon steel stilts, the 20 square meter cubes hover above the rocky ground, minimally interfering with the savannah continuing underneath. corten steel was selected to surface the small structures, aging with time to blend into the rustic hues of the encompassing nature.
with each unit strategically oriented to unobstructed views directed towards the valley, guests may close their personal entry door and feel isolated in nature. attached to each cabin, a personal patio and fireplace allow for comfortable lounging outside. the 99 hectare complex is completed with a nearby winery and pool.
 view from the sloping terrain below
 overlooking the valley below
 nestled into the rocky terrain
 the facades of the cabins may be completely enclosed
 personal patio adjacent to each structure
 view from a cabin
 interior
 (left) view from bedroom (right) bathroom with predominantly black decor
 (left) alternative interior (right) interior with white decor
 view of bedroom and bathroom
 at dusk
 seamlessly transition into the landscape
 illuminated at night
 warm fire overlooking wine country
 pool area for the cluster of cabins
 cabins illuminated within the landscape
designer boutique hotels (195)


hotel architecture and design (769)
 Aug 30, 2026
 Aug 21, 2026
 Jul 22, 2026
 Jul 16, 2026
 Sep 18, 2026
 Sep 07, 2026
 Aug 26, 2026
 Aug 21, 2026