dow jones architects crafts sandstone maggie’s centre

the scheme is articulated around an external garden which connects the sandstone building with surrounding woodland.
dow jones architects crafts sandstone maggie’s centre
all images courtesy of dow jones architects
london-based practice dow jones architects has submitted planning application for a maggie’s centre to be built within the grounds of velindre cancer care hospital in cardiff, UK. constructed on the land of existing facilities, maggie’s centres are designed to be warm, welcoming environments that provide practical, emotional and social support for anyone affected by cancer.
predominantly a single-storey structure, the scheme is articulated around an external garden which connects the stone building with surrounding woodland. the center is constructed from pennant sandstone, a material which lends the design a rust-like quality that resonates within its natural environment.

the structure is placed within the grounds of cardiff’s velindre cancer care hospital
the project takes on an agricultural shape, similar to that of a sheep-fold or ancient walled garden, with a stonewall that is broken to form full-heigh windows and doors that allow the landscape to seep into the heart of the design.
internally, rooms are organized as a series of cedar lined volumes that form individual connections with the central courtyard, while a sandstone fireplace is found in the center of the plan.
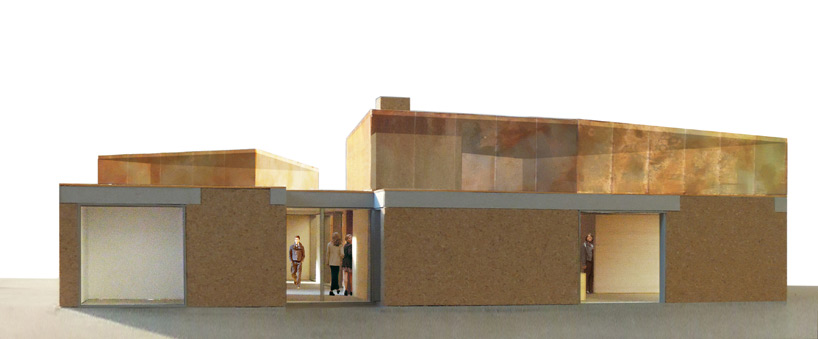
the design is predominantly a single-storey structure
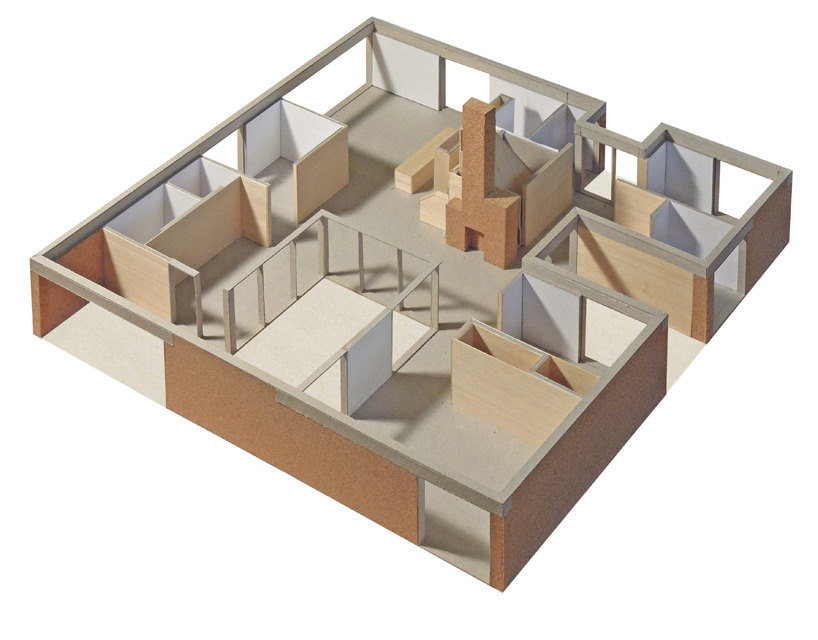
project model detailing the arrangement of internal space
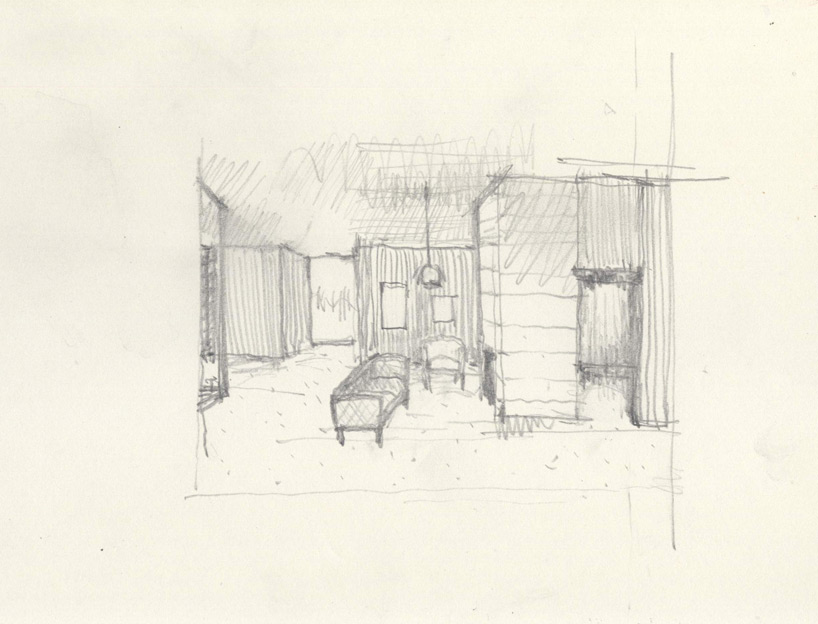
sketch of cedar boarded sitting room and sandstone fire place

sketch of a large meeting room
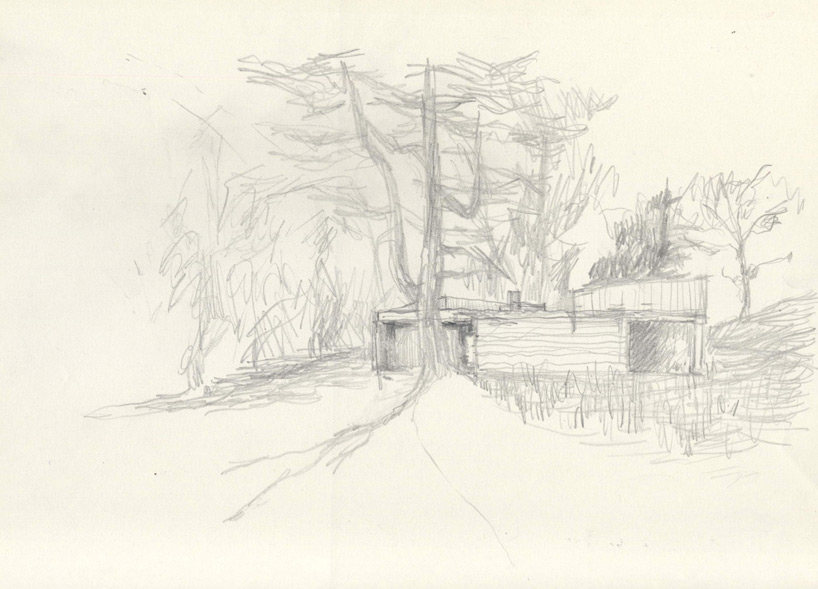
the approach to the ‘maggie’s centre’
project info:
location: cardiff, wales, UK
client: maggie’s
project status: ongoing
structural engineer: momentum
services engineer: max fordham and partners
cost consultants: gardiner and theobald
landscape design: cleve west
shop
your own online design shop — no sales commission collected