
bourne blue architecture wraps diamond beach residence around courtyard

unable to see the ocean directly from the property, the structure looks out over wetlands and so instead the building itself became the focus, offering a laid-back lifestyle for its occupants from within.
bourne blue architecture wraps diamond beach residence around courtyard
images © simon whitbread
all images courtesy of bourne blue architecture

situated just behind the sand dunes of diamond beach on the north coast of new south wales (NSW), australian studio bourne blue architecture has completed a holiday house that wraps around an interior courtyard. unable to see the ocean directly from the property, the structure looks out over wetlands and so instead the building itself became the focus, offering a laid-back lifestyle for its occupants from within. constructed using brick and tile, the dwelling is for a large family who frequently travel away with other guests, meaning facilities for 10 to 15 people were required. the design is comprised of four main components that are separated by decks, and contain hammocks, a dining area and the entry.
‘diamond beach sliding screen’
video courtesy of bourne blue architecture
a mono-pitch roof frames the edge of the building, making its way along the outdoor courtyard. lined with sliding screens of perforated mini orb, it is used to close off the roofed terraces at the edge of the building and secure the house when it is not in use. the semi-transparent sheets also protect the interior rooms from direct sunlight and wind, with a second layer inserted around the internal courtyard, creating a level of flexibility for the space and catering for prolonged absences.

view on approach

south view

bay window detail

courtyard detail

hammock deck

living area

sliding screens closed

sliding screens closed

sliding screens open


southwest view nighttime
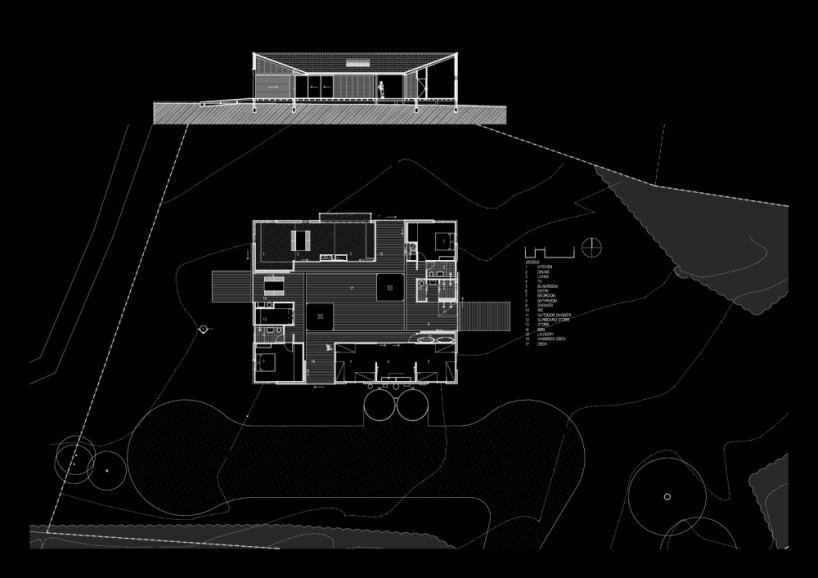
floor plan and section
project info:
architect: bourne blue architecture
engineer: izzat consulting engineers
builder: sugar creek building co.
photography: simon whitbread
area: 169m2
designboom has received this project from our ‘DIY submissions‘ feature, where we welcome our readers to submit their own work for publication. see more project submissions from our readers here.