
daijiro takakusa: house dT
<p>conceived for an artistic couple that required additional programs that catered to their needs, the project utilizes a void space that acts as a buffer zone between the domestic and creative areas. </p>
‘house-dT’ by daijiro takakusa architects & associates in osaka, japan all images courtesy daijiro takakusa architects & associates
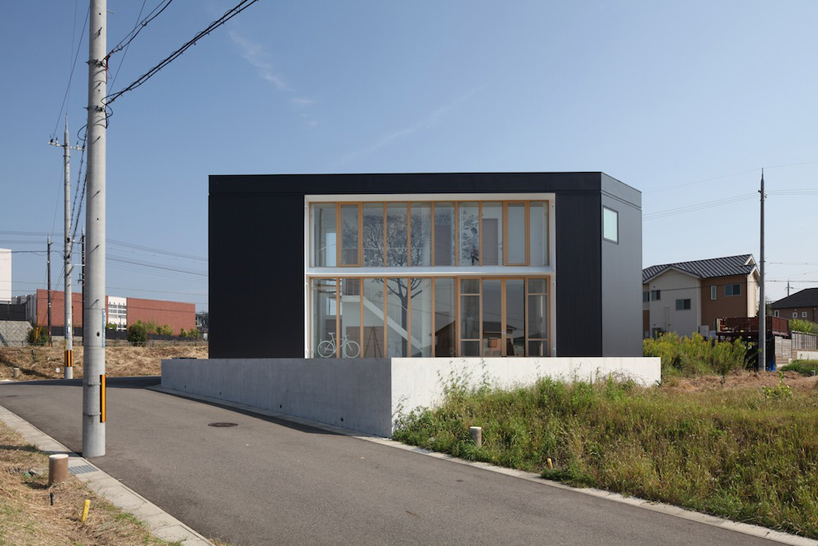
japanese office daijiro takakusa architects & associates has sent us images of ‘house-dT’, a two-storey house in a new residential area of osaka, japan. situated on a corner site that overlooks the nearby osaka bay, the design features a multi-storey window that serves as an open interface between the interior and exterior, putting on display a large painted tree in the atrium-like void space.
 exterior view of window
responding to the clients’ desire for a large outdoor yard, the rectangular structure sits diagonally through the plot, generating two triangular areas that serve as a parking lot on one side and a terrace to the other. the black volume rests on a concrete base that slightly raises itself off the road, creating a strong presence within the neighbourhood. the expansive window renders the facade a ‘doll house’ aesthetic, exposing the floors and circulation space within.
 street view
 approach
conceived for an artistic couple – a husband who enjoys drumming and a wife who is a painter – the project required additional programs that specifically catered to their needs: a music studio and an atelier that could host a drawing class in the future. the layout of the interior arranges the void space between the domestic zone and the studio/atelier, providing a spatial buffer that also serves as a sound barrier. treating the exposed interior wall as a blank canvas, a large tree – which is drawn from the client’s name, ‘daiki’ meaning big tree – has been painted on its surface, lending a distinct identity to the facade.
 interior view
 dining and kitchen
 (left) stairs (right) second level
 painted tree by staircase
 towards atelier

 detail of wall painting

 night view
 floor plan / level 0
 floor plan / level +1
 longitudinal section
 north elevation
 south elevation














