

MVRDV converts hong kong warehouse into lofted workspaces
the project involves stripping the existing structure back to its concrete core, before the insertion of glass and stainless steel exposes the building's infrastructure.
MVRDV converts hong kong warehouse into lofted workspaces
all images courtesy of MVRDV – antonio coco
MVRDV has started construction on a former warehouse in hong kong, transforming the industrial facility into a series of spacious loft-style workspaces for the region’s creative companies. the structure, known as the ‘cheung fai building’, is located at kwun tong waterfront in east kowloon, hong kong’s emerging business district.
occupying a prominent corner plot, the 14-storey high-rise is situated in close proximity to victoria harbor and the future kai tak ferry terminal. the 18,000 square meter project involves stripping the structure back to its concrete core, before the insertion of glass and stainless steel exposes the building’s infrastructure.

the lobby of the converted warehouse building
in 2013 developers GAW capital commissioned MVRDV to convert the industrial complex into offices offering a maximum of 37 units in addition to retail and dining outlets. in order to establish well lit and affordable office space within the 36.5m deep floor plan, the design comprises open volumes with glazed finishes. all non-loadbearing façade elements are replaced with glass to ensure that the maximum amount of light reaches the building’s interior. at the uppermost level a communal terrace facilitates informal meetings and provides expansive views.
the conversion of the ‘cheung fai building’ is the dutch practice’s first project in hong kong and is scheduled to be completed by september 2015.
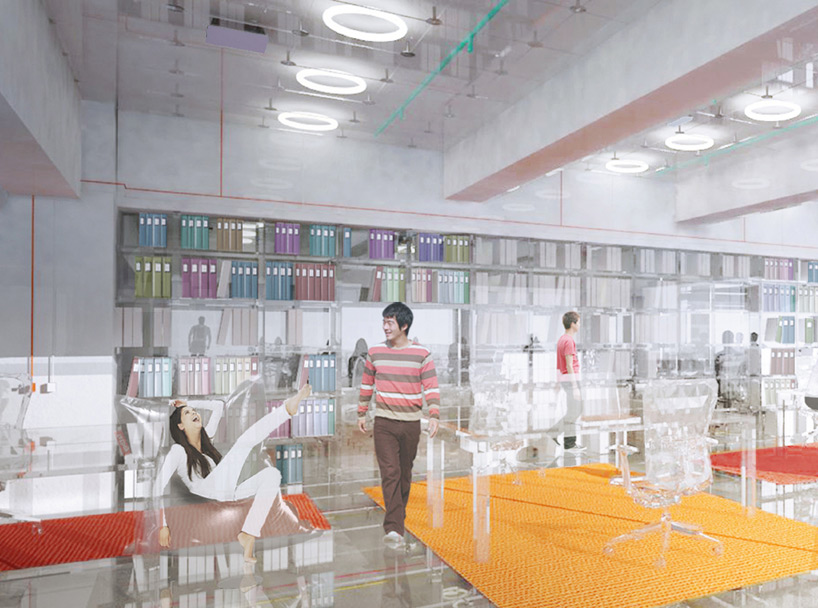
the project provides spacious loft-style workspaces for the region’s creative companies
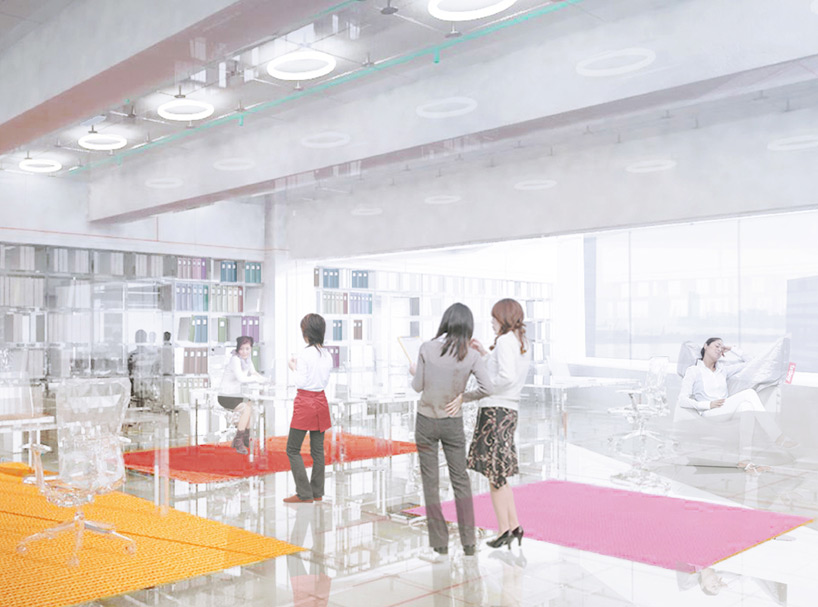
the site is is located in east kowloon, hong kong’s emerging business district
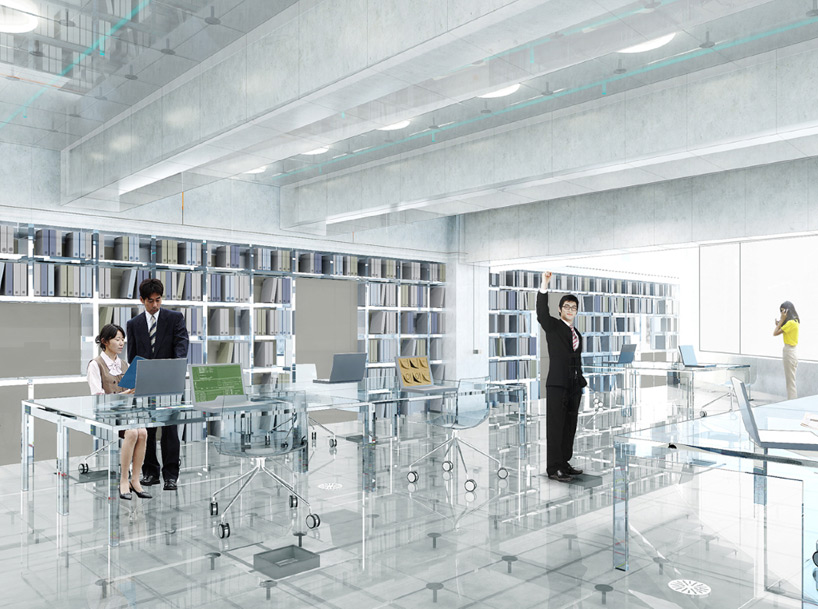
the insertion of glass and stainless steel exposes the building’s infrastructure

all non-loadbearing façade elements are replaced with glass
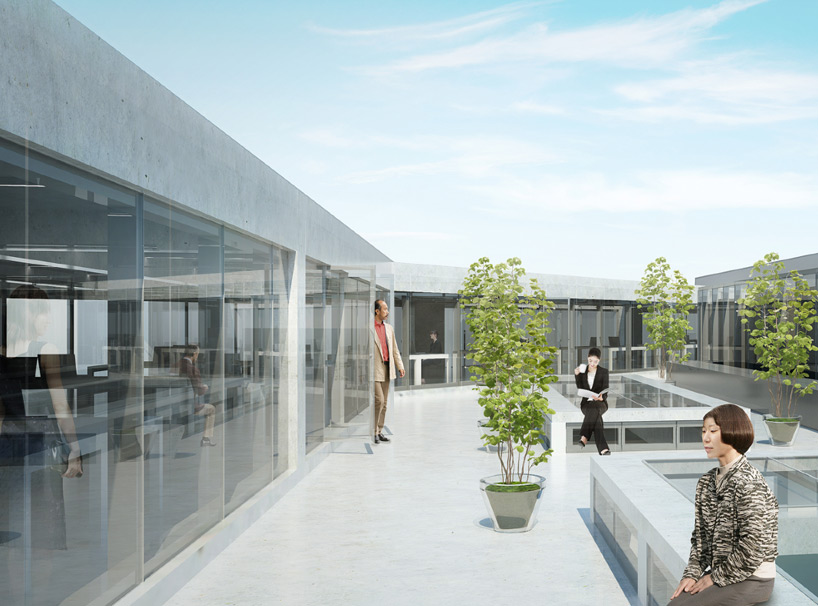
at the uppermost level a communal terrace facilitates informal meetings
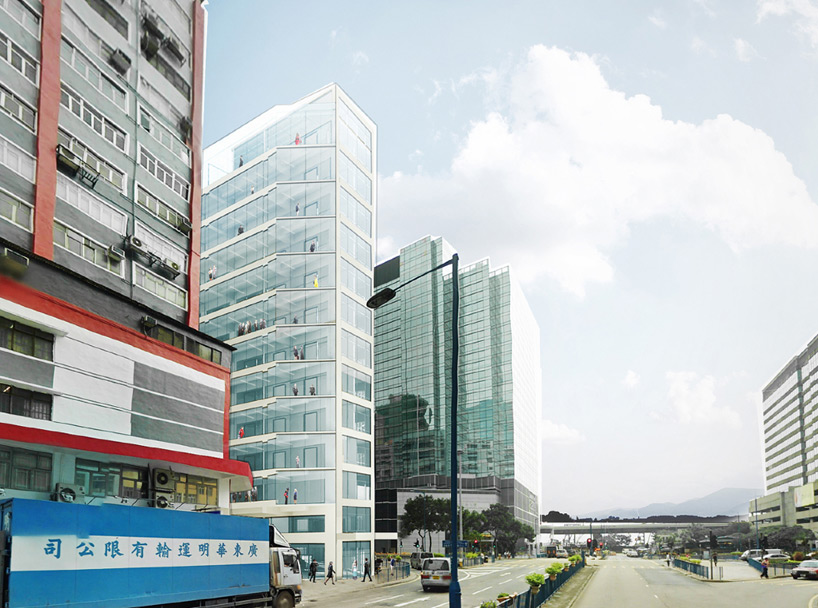
the view from the passing street
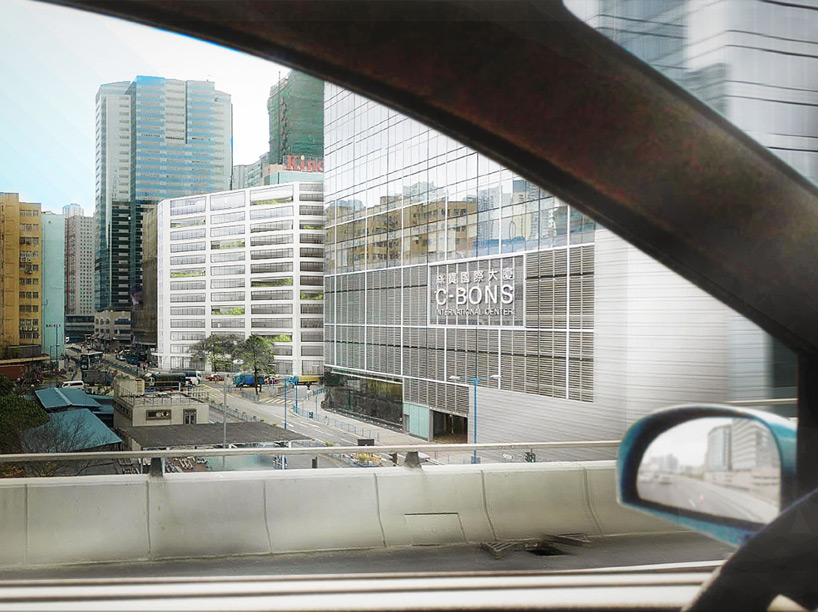
the ‘cheung fai building’ is scheduled to be completed by september 2015
project info:
design team: winy maas, jacob van rijs, nathalie de vries with renske van der stoep and arjen ketting
images: MVRDV antonio coco
LDI: raymond chan surveyors ltd
structure: AC technik (HK) ltd
cost engineering: rider levett bucknall
installations: VIGOR engineering consultants ltd
E & M advisors
















