3XN: green solution house
the hotel and conference center aims to be a fully recyclable or biodegradable building that not only reduces harm to the environment but has restorative effects.
prefer designboom on google[FEATURED]
‘green solution house’ by 3XN, rønne, denmark all images courtesy of 3XN architects
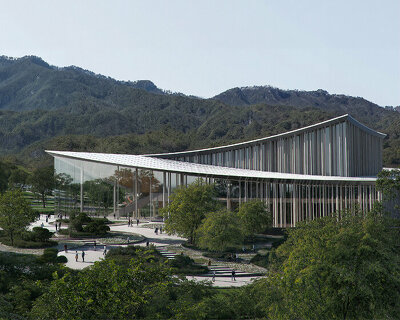
danish architecture practice 3XN has sent us images of ‘green solution house’, a conference center they designed with their research and development department, GXN. situated on the island of bornholm in denmark, the experimental hotel and meeting space is adapted to its surrounding environment, allowing guests to get an idea of what it feels like to live in a world without waste.
 façade of front entrance
the cradle to cradle design integrates water, nature, technical, biological and energy cycles to ensure that the building not only abstains from harming the environment, but restores it. to eliminate the concept of waste, rainwater is to be collected and biologically cleaned and reused. the solar panels on the roof will sustain the electrical circuits inside. at the back, an integrated green houses produce organic fruits and vegetables for the restaurant.
the structure is not meant to be static — hotel ryttergården will continue to integrate new sustainable practices as they become available. such innovations may include the investigations of kasper guldager jørgensen, head of GXN, who is looking into the use of fungus as an insulation material and algae in the use of solar screening.
 overview of building
all materials used in the building are either fully recyclable or biodegradable. the structure is designed for easy
disassembly or expansion. the flexibility continues inside, with the functions of spaces adapting to the changing seasons.
disassembly or expansion. the flexibility continues inside, with the functions of spaces adapting to the changing seasons.
 site plan
 floor plan / level 0
 floor plan / level 1
 elavation
 section
 elevation
 section
 sustainability diagram
 exploded axonometric
 exploded structural diagram
 diagram of functional changes depending on seasons (clockwise from top: autumn, spring, summer, winter)
 diagram of living wall and wasteland module
project info:
address: strandvejen 79, 3700 rønne, denmark
client: hotel ryttergården
size: 4.500m2
completion: 2013
budget: 65 mio. DKK
lead architect: 3XN and GXN (design and project management)
partner architects: william mcdonough + partners (cradle to cradle)
engineers: esbensen consulting engineers (climate and energy)