soya restaurant by kohki hiranuma architect & associates

the two story bar and restaurant in osaka has an undulating translucent facade distinguishing it from other buildings in the area.
soya by kohki hiranuma architect & associates
all images courtesy of kohki hiranuma architect & associates
the two story restaurant in osaka, japan, by kohki hiranuma architect & associates provides a different typology than its surroundings to promote a changing commercial interest, while targeting a wide audience. the provoking façade of ‘soya’ appeals to to the creative class of residents in the neighborhood who attend the space for leisure, dining, and night activities. the undulating exterior is formed as a translucent wave which reveals the interior partially through the day.
at night ‘soya’s’ neon signage brands the building and invites evening goers. once entering through the shell-like entrance, a progression up a small set of stairs terminates at the grand interior space. on the first floor, a white-themed bar space is furnished with stools while on the second floor, the space darkens with a black, lounge-like setting.
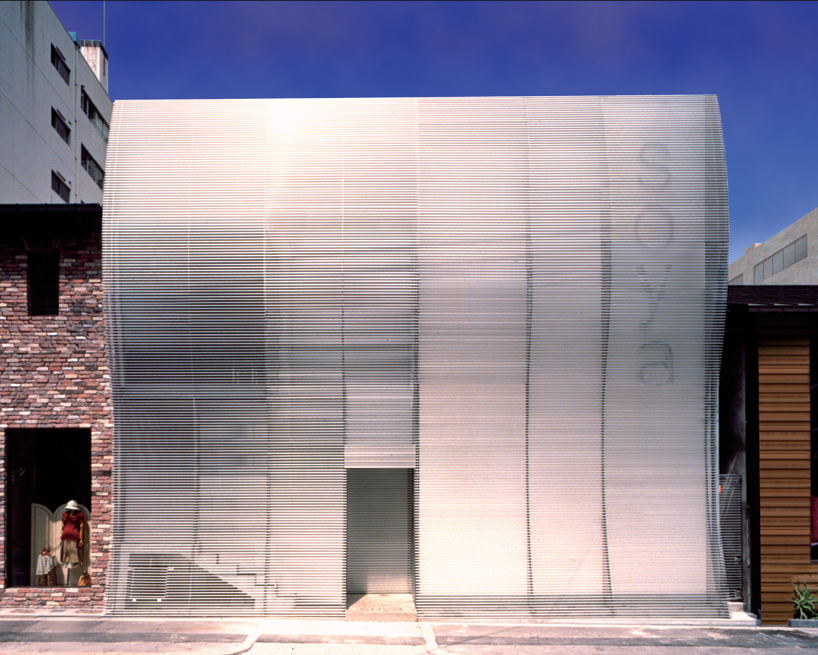
the warped exterior of ‘soya’ partially reveals the restaurant’s interior
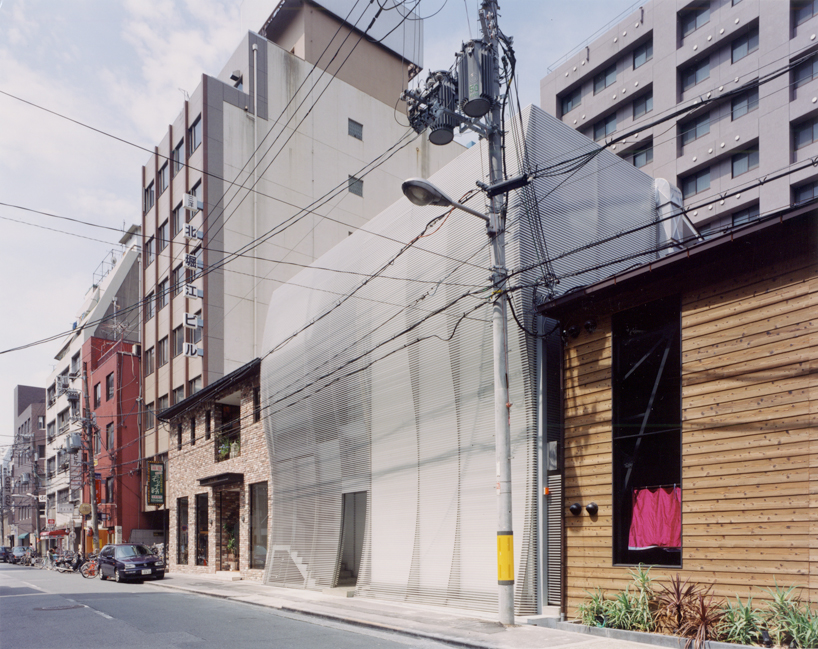
the structure respects its surrounding property while adding a distinctive character to the neighborhood
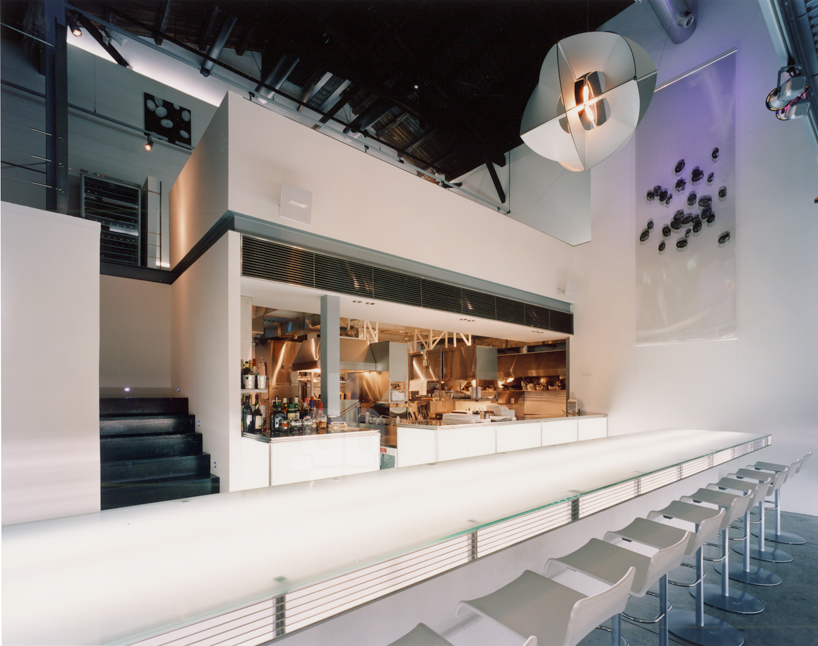
the white bar on the first floor with expansive surface
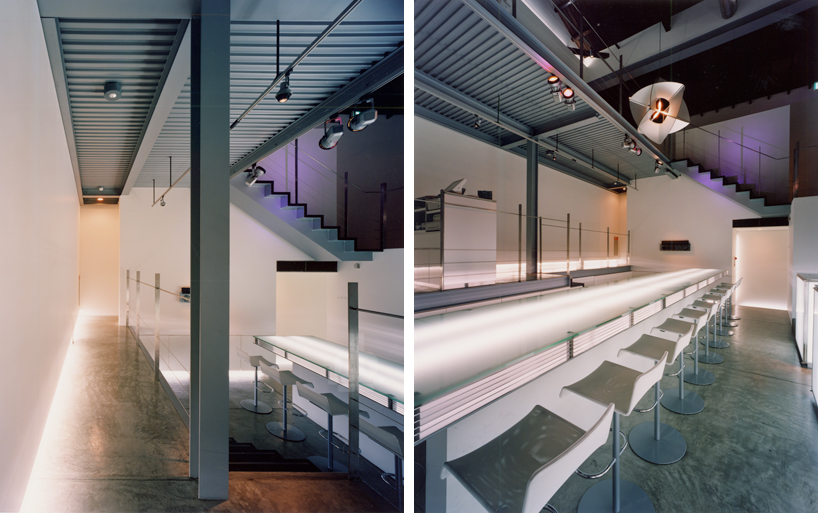
the glowing tables and other luminescence provide ample mood lighting
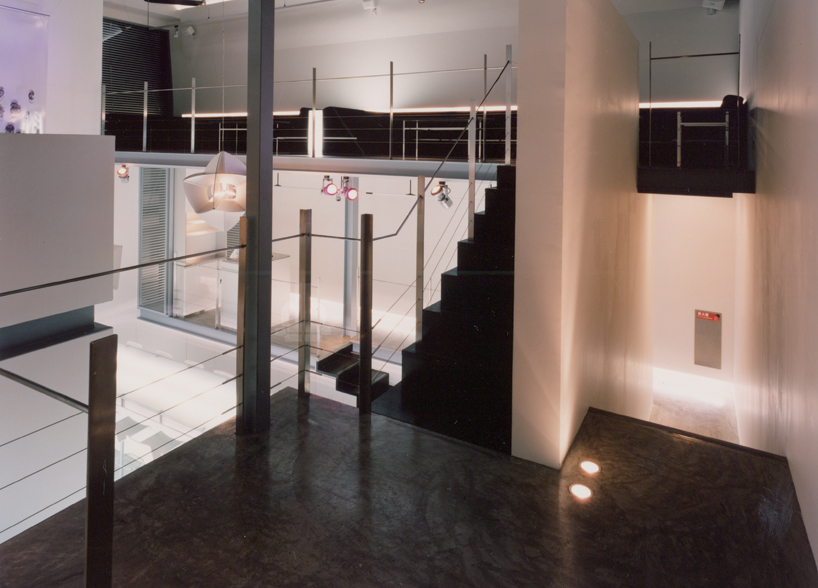

stairway leading to the elevated floor
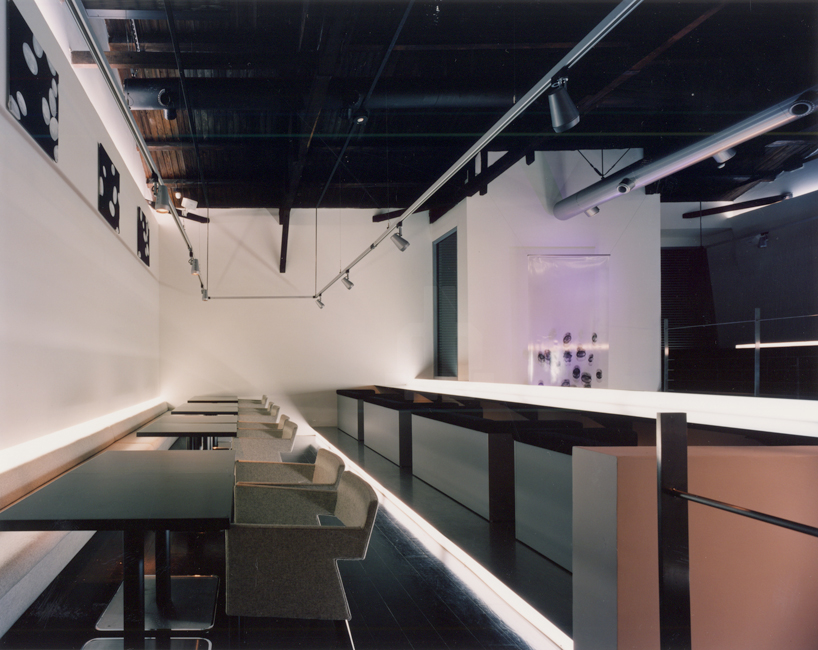
more private seating is available on the second floor
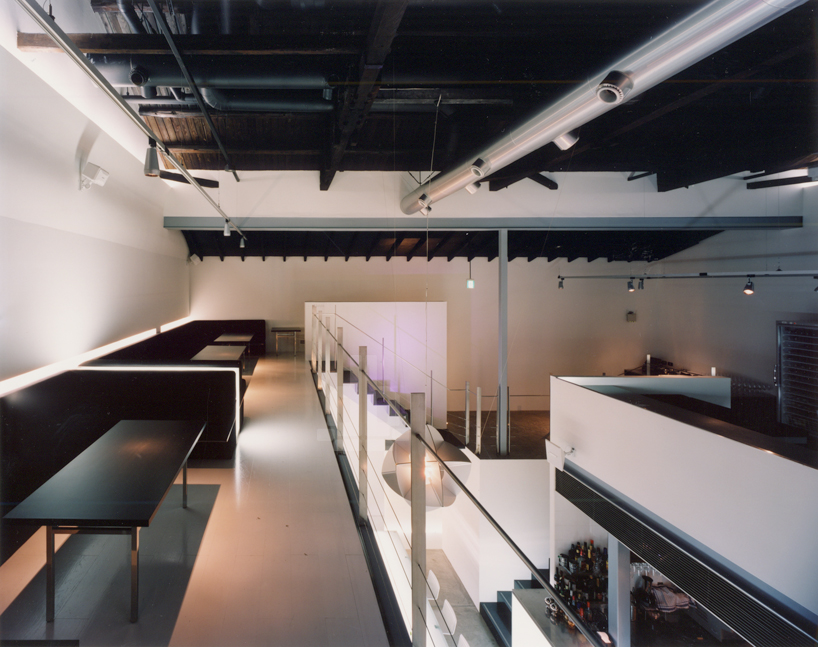
the lounge spaces overlook the action of the bar below
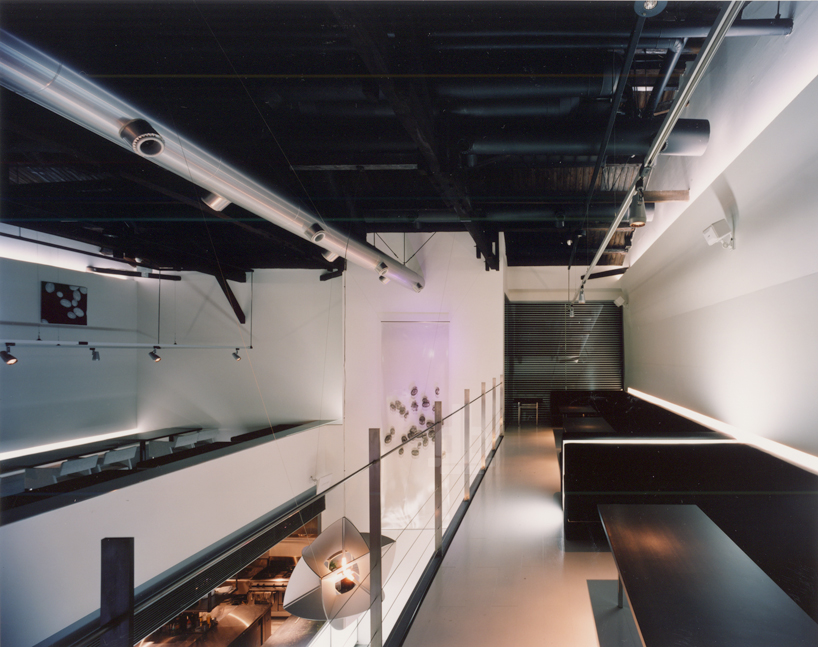
the second floor wraps around for seating on both sides of the stairs
project info:
construction type: renovation
land area: 902.30 square meters
building area: 115.83 square meters
total floor area: 217.46 square meters