wrapped timber house in the norfolk broads by forrester architects
the environmentally conscious abode is approximately 110 square meters and includes solar paneling and has a minimal impact on its surrounding wetlands.
wrapped timber house in the norfolk broads by forrester architects
all images courtesy of forresterarchitects
wrapped in timber, a highly energy efficient home in stalham staithe, norfolk broads has been designed with passive house principles by london-based studio forrester architects. located in britain’s largest protected wetland, a particularly sensitive region for development, the dwelling is situated on flat typography with views looking over waterways and nature. roofs of other structures mark the land and provide landmarks while also showing the hierarchy of the built environment. the site is surrounded by a number of 19th century buildings, which contribute to the local character of stalham staithe. the ubiquitous barn profile of the property expresses an identifiable form, drawing reference from the vernacular complexes, materials, and placements in the area.
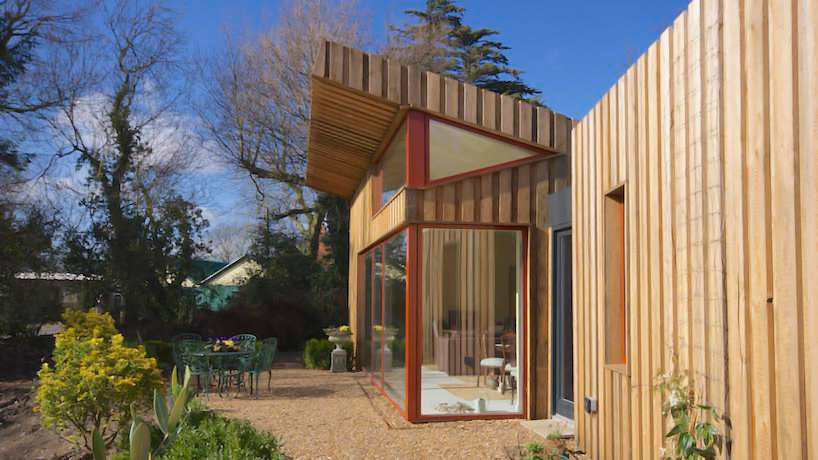
the mono- pitched roof of the main living room benefits from a double height volume

to the colder north facing elevation the fenestration is limited to minimize heat loss

the building is predominately orientated towards the south, taking advantage of the sun-path, and is organized into two distinct and separate volumes, namely living rooms and bedrooms. the two spaces are separated by a glass entrance lobby, which aligns with a nearby pond and garden. the mono-pitched roof of the main living room benefits from a double height volume, with a large area of glazed windows contributing to a controlled solar gain allowing warm air to rise naturally to the highest point of the ceiling. the bedroom accommodation is expressed in a more traditional dual pitched form which allows the internal head heights to remain relatively modest. internally the bedroom heights remain inclined to follow the pitch of the roof, minimizing heat lose while framing views and soaking up light from the north. rough sawn untreated siberian larch clads the house from wall to roof. additionally, solar panels are installed, and are fully integrated into to the overall roof construction. rainwater guttering is concealed behind the timber cladding to allow the building profile to appear continuous and uninterrupted.
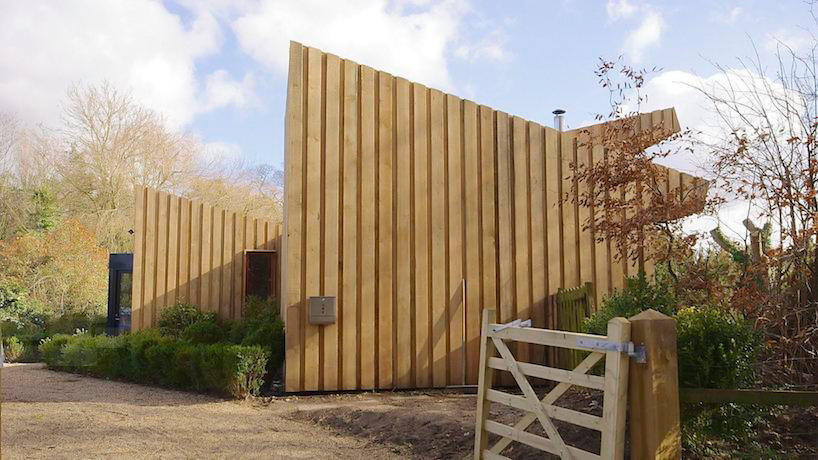
the house is clad with rough sawn untreated siberian larch, which is used not only for the walls but also across the entire roof

the bedroom accommodation with a more traditional dual pitched roof

detail of the wooden cladding
the house has been developed in accordance with the passivhaus planning package (phpp). the phpp was used as a key design tool and has been used to refine the building to ensure an energy efficient solution. for example, the timber-framed construction was prefabricated entirely off-site and the installation of the frame resulted in little or no waste product. furthermore, a water permeable terrace collects, treats and stores rainwater to then be released via infiltration swales located towards the bottom of the garden.

a considered roof-scape provides key orientation markers within the landscape
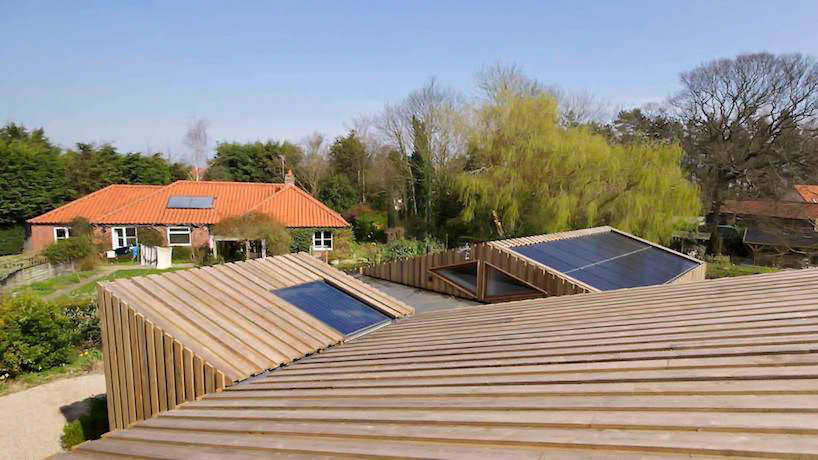
solar panels appear flush and are integrated into to the roof construction

a lapped timber roof to a new build house
designboom has received this project from our ‘DIY submissions‘ feature, where we welcome our readers to submit their own work for publication. see more project submissions from our readers here.
shop
your own online design shop — no sales commission collected