

hideaki takayanagi builds tashiro 71 housing complex in nagoya
the concrete tower is perforated with 71 windows to allow a 'vertical cityscape' encompassing the residential building.
prefer designboom on google
hideaki takayanagi builds tashiro 71 housing complex in nagoya
all photos © takumi ota




the towering structure by hideaki takayanagi is located in the center of nagoya, japan, the third most populous city in the country. due to the high price of property, most of the buildings in the area are forced to raise their floor height for effective utilization of real estate. to avoid the monotony of the overbearing cityscape, ‘tahiro 71’ adopts diversity in its design. the principle concept of the rental housing complex is to make a model of a ‘vertical cityscape’. the ’71’ references the number of windows throughout the volume. at first glance, these windows might appear to be arrayed irregularly, but when examined closer, the size and arrangement mimics the approximation of the surrounding area. each room in the structure has at least seven windows and transition into the interiors of the space with built-in furniture such as a desk or bench made from wood. additionally the perforated façade displays the spectacles of resident’s activities. rooms are distributed around a central utility core and are equipped with two door bathrooms allowing access from both living and bedrooms.
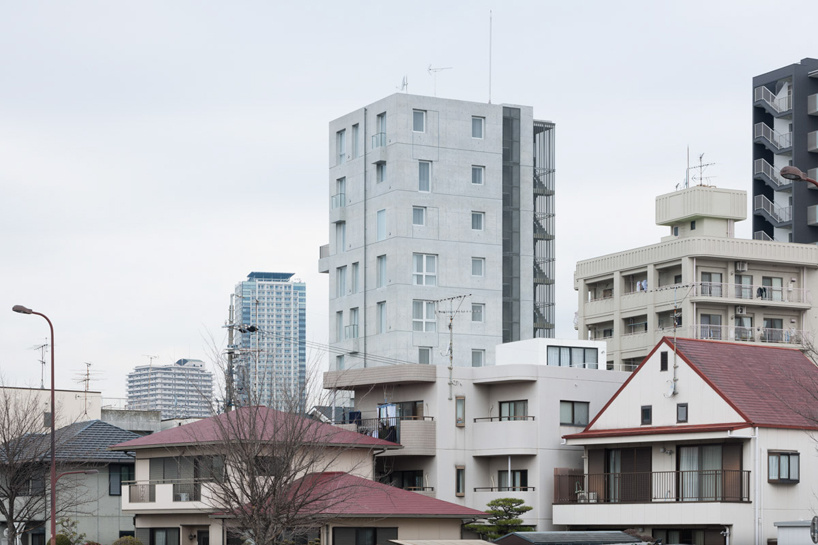
the large concrete structure has a lightness in its appearance with transparency designed throughout its form
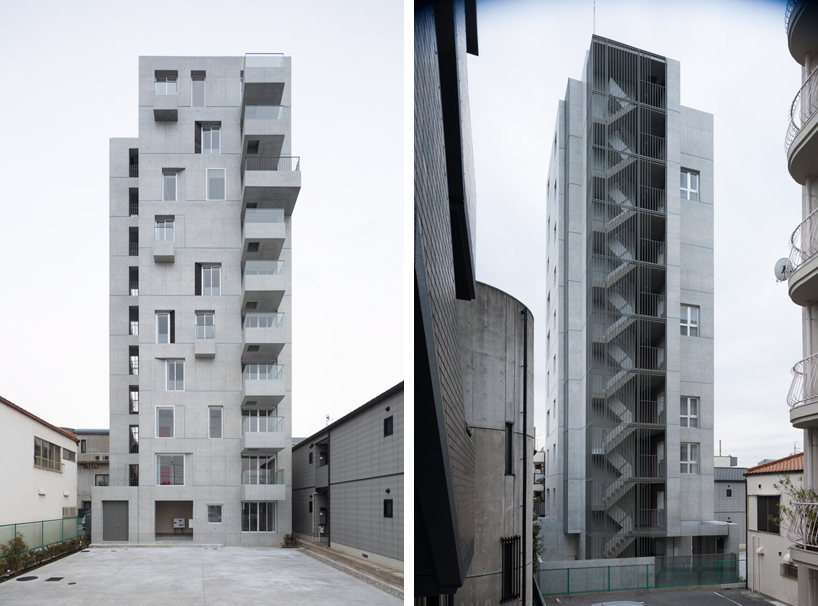
front and back façade of ‘tashiro 71’

detail of the concrete and dispersed windows
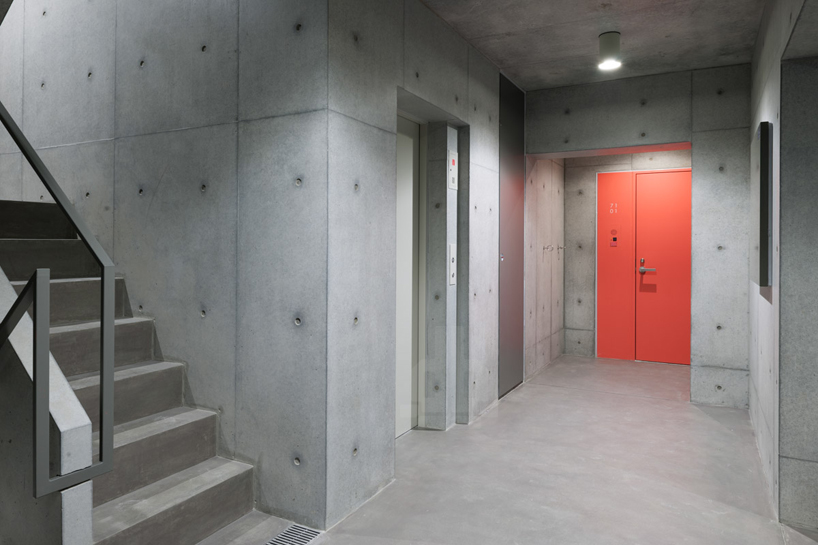
the smoothed concrete interior has little ornamentation but has bright front doors to residencies
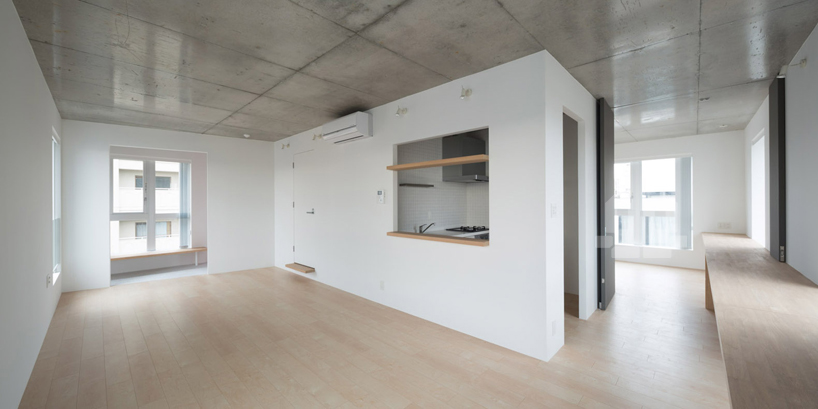
interior of the unit with central kitchen space
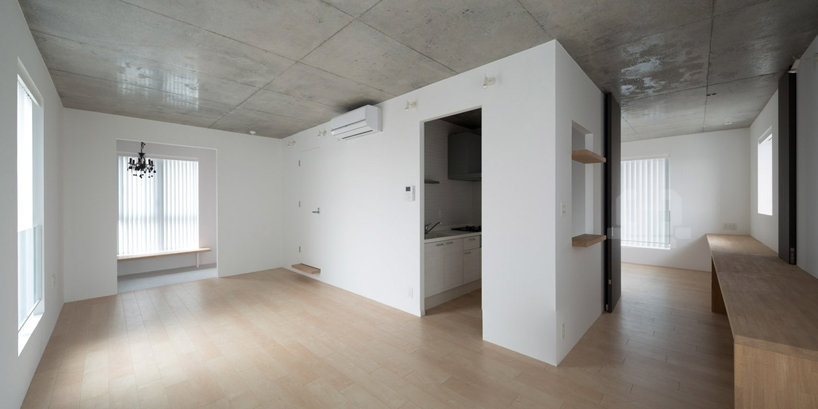
built-in furnishings around the perimeters of the space and under windows
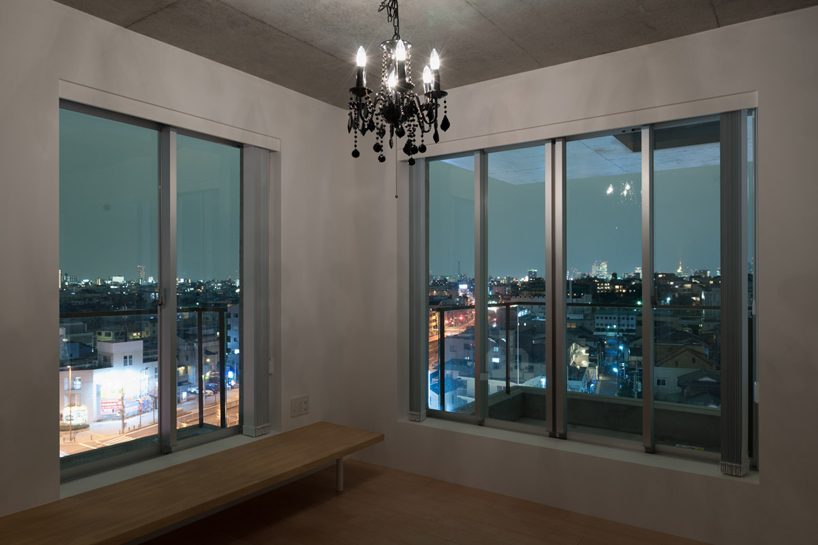
the complex frames views overlooking nagoya
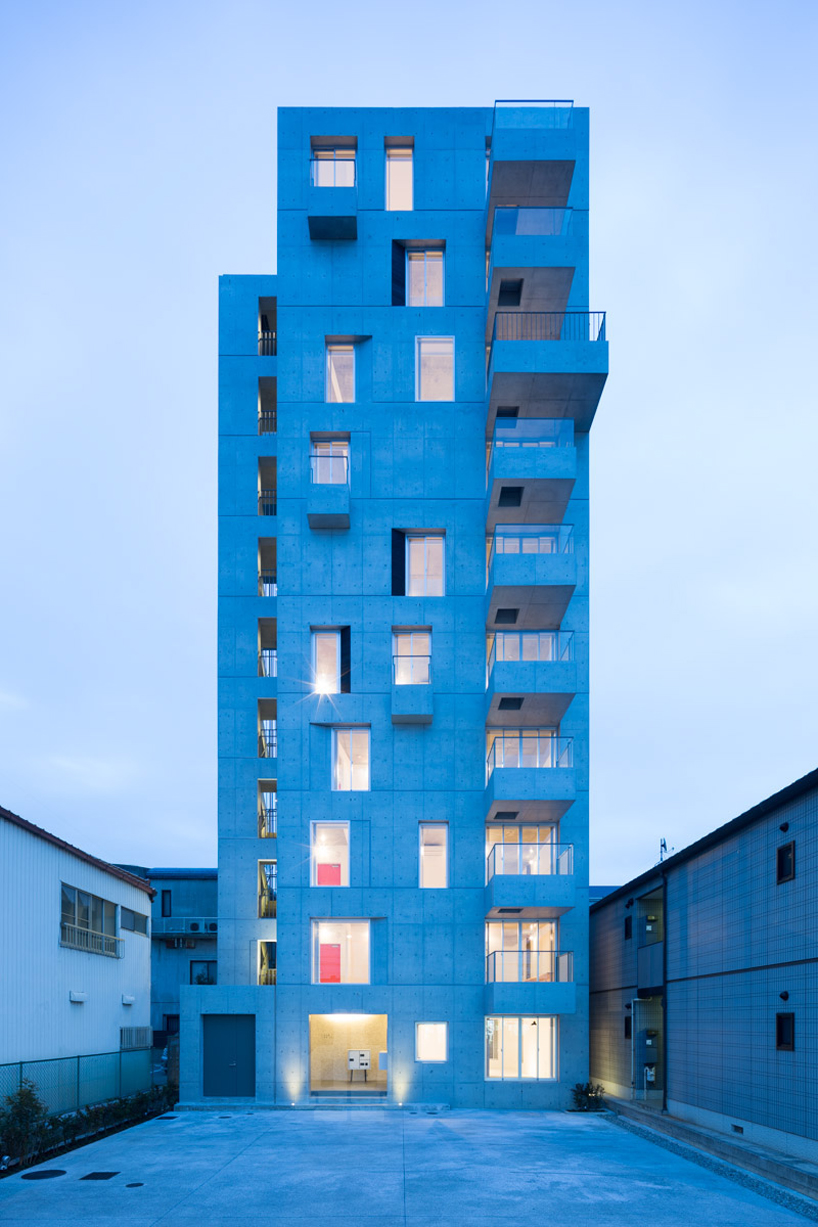
balcony spaces are incorporated for some of the units
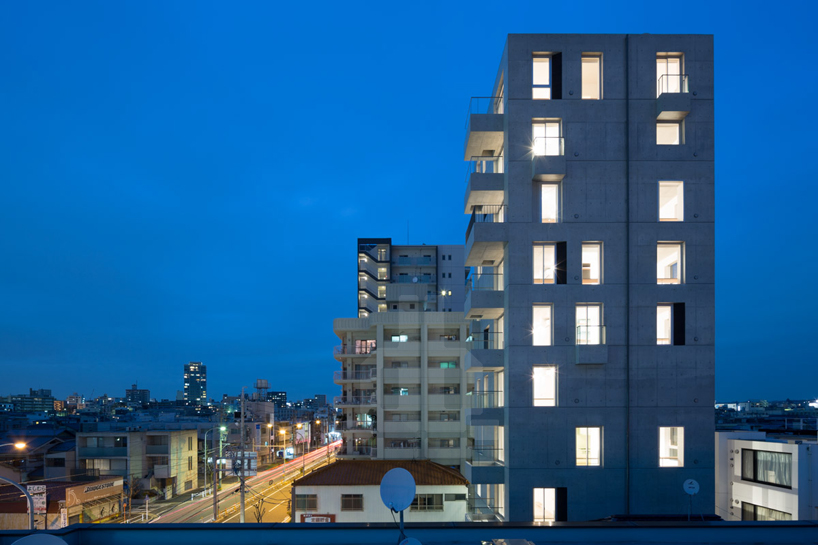
the tower illuminated at night
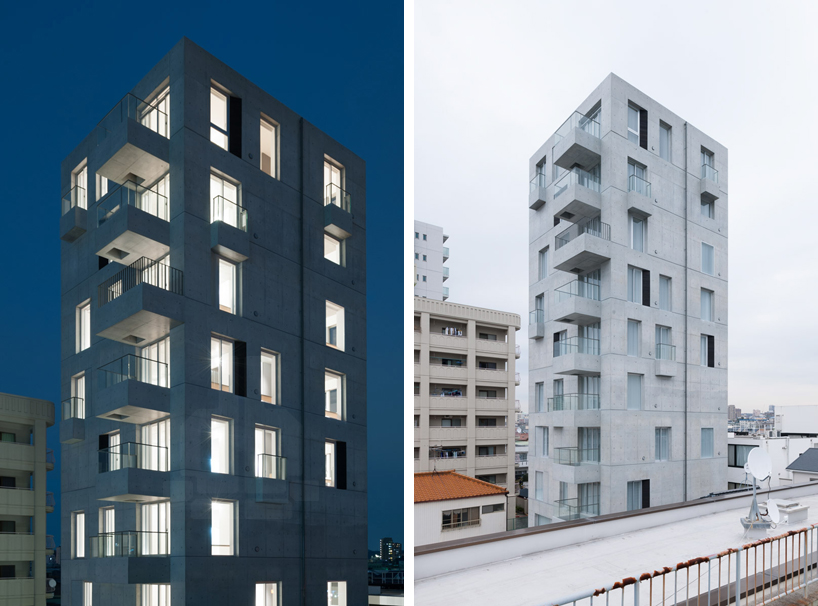
‘tashiro 71’ at night and day



1/8
project info:
project location: chikusa-ku nagoya, japan
structural designer: atsuhiro nakahata
plot area: 337.55 sq. meters
building area: 105.48 sq. meters
whole building area: 873.73 sq. meters
building coverage ratio: 80%
number of rooms:
6 units x type u house: 70.71 sq. meters (1 living room, 1 bedroom, 1 studio room)
3 units x type f house: 70.71 sq. meters (1 living room, 2 bedroom, 1 studio room)
1 unit x type s house: 62.09 sq. meters (1 living room, 1 bedroom, 1 studio room)
year: mar.2014
shop
your own online design shop — no sales commission collected













