haworth tompkins rebuilds liverpool’s everyman theatre
all 25,000 of the nineteenth century bricks that made up the original structure are reused as the shell of the theater's 400-seat auditorium.
prefer designboom on google[FEATURED]
haworth tompkins rebuilds liverpool’s everyman theatre
photo by philip vile
all images courtesy of haworth tompkins
london-based practice haworth tompkins has completed the rebuilding of liverpool’s ‘everyman theatre‘, a technically advanced and adaptable design that encapsulates the strong identity of the city and its people. the scheme includes a 400-seat auditorium, rehearsal and development space, public foyers and dining outlets, while externally the project’s exterior is defined by a façade that comprises dynamic metal sunshades. the structure features natural ventilation systems and low energy infrastructure in order to achieve a ‘BREEAM excellent’ environmental rating, establishing an urban public building with high levels of energy efficiency.
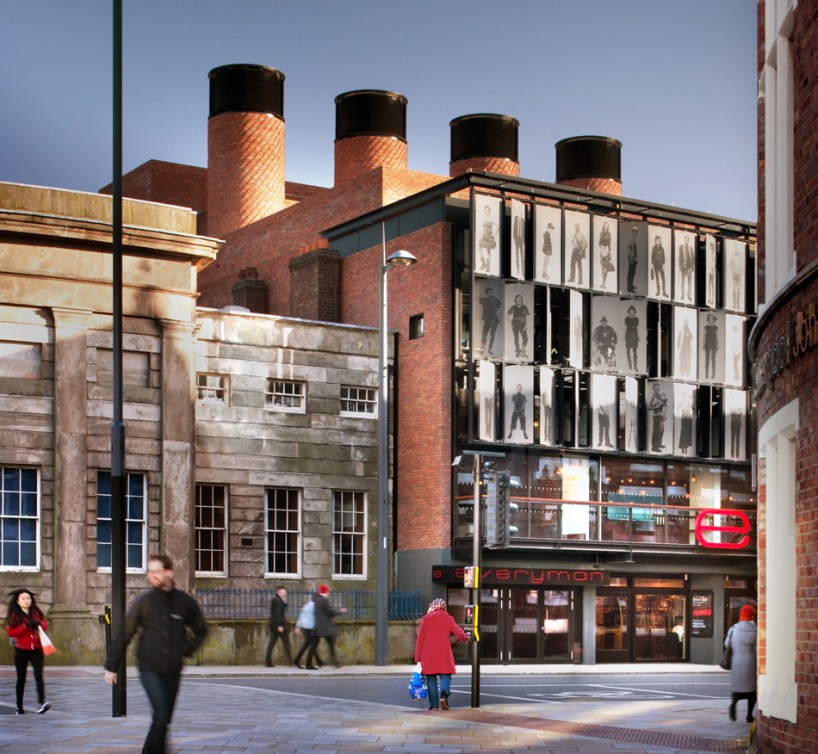
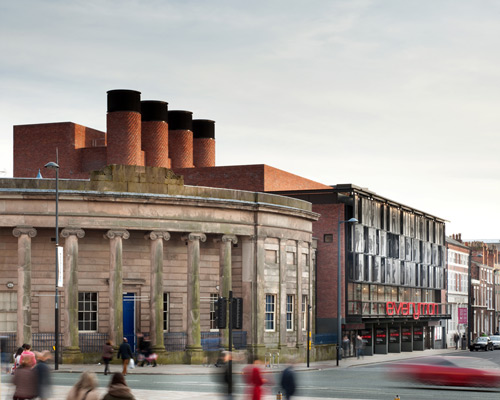
the walls and four ventilation stacks are built from local red brick
photo by philip vile
in order for ‘the everyman’ to maintain its important role within liverpool’s culture, the previously existing theater needed to be replaced to serve a rapidly expanding program of events. surrounded by 18th and 19th century buildings – and adjacent to the city’s catholic cathedral – the building occupies the same prominent site as the old theater.
the walls and four ventilation stacks are built from local red brick giving the theater an identifiable silhouette against the city’s skyline. the primary elevation is a large-scale public work of art comprising 105 moveable metal sunshades that each feature a life-sized portrait of a contemporary liverpool resident.
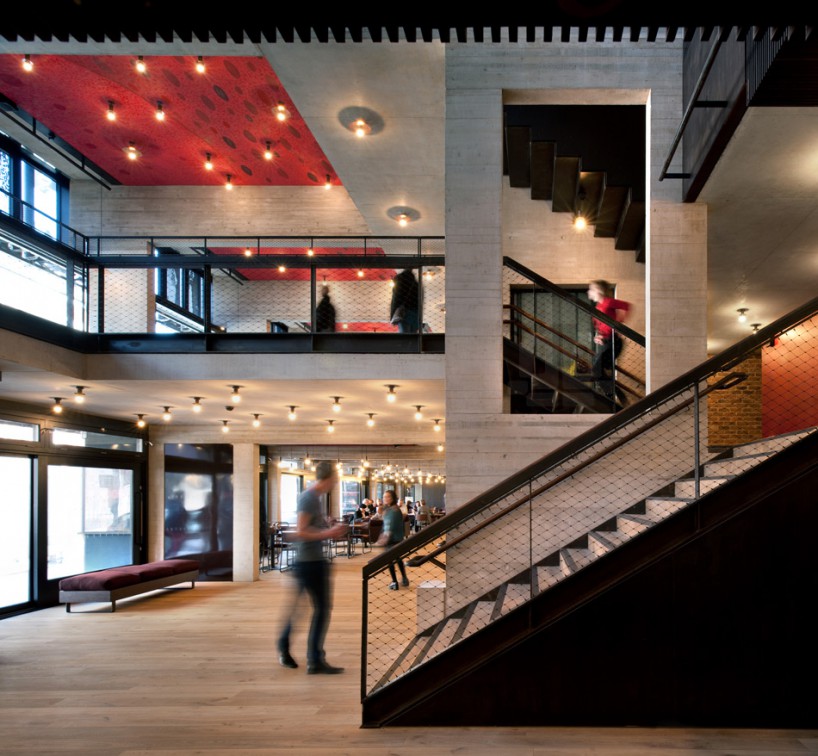
the adaptable design encapsulates the strong identity of the city and its people
photo by philip vile
internally, the public program is articulated around a series of half levels, forming a continuous winding promenade from street to auditorium. foyers and catering areas are spread across three storeys culminating in an elongated volume which offers visitors external views. the building incorporates numerous creative workspaces, with a rehearsal room, workshops, a sound studio, and writers’ room overlooking the foyer below.
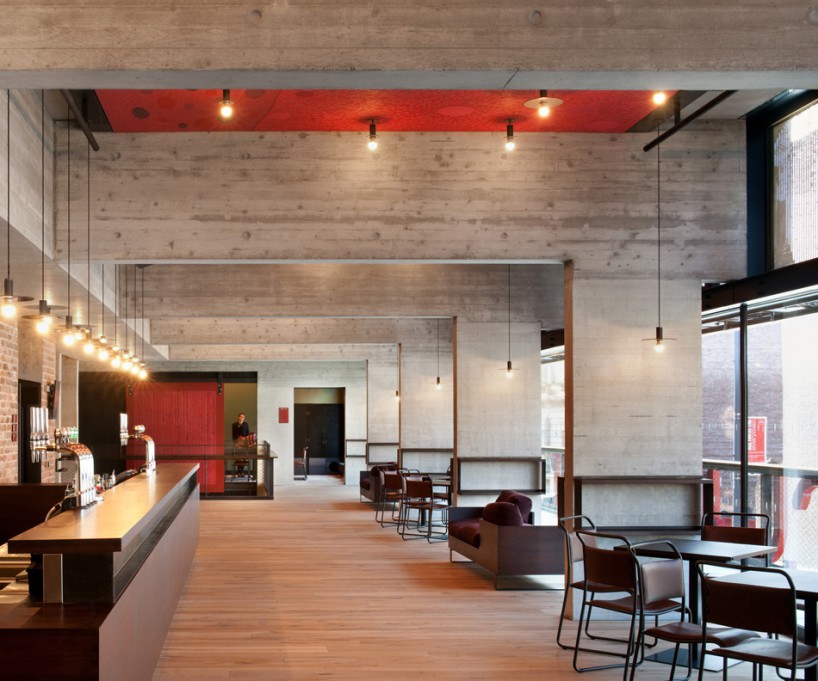
brightly lit internal volumes offers visitors external views
photo by philip vile
all 25,000 nineteenth century bricks that were carefully dismantled from the existing structure are reused as the shell of the new auditorium, with the timber from the roof structure also recycled. efficiently utilizing the full footprint of the plot meant that no adjoining buildings had to be demolished. both the fully exposed concrete structure and the reclaimed brickwork walls provide excellent thermal mass, while the orientation of the building optimizes solar gain throughout the year.
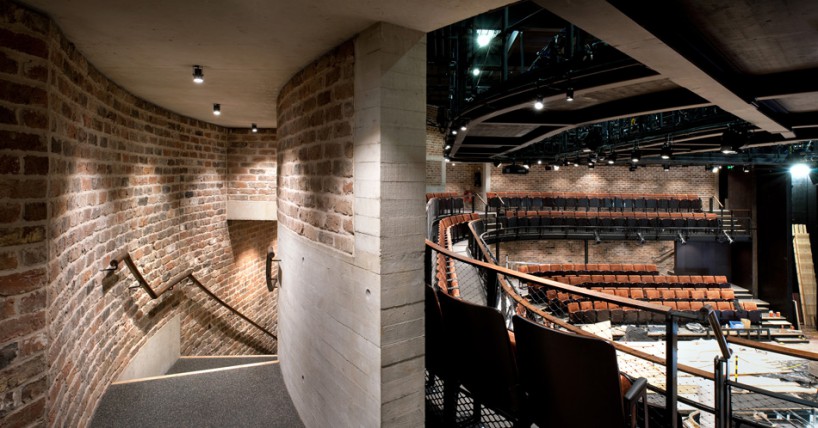
the program forms a continuous winding promenade from street to auditorium
photo by philip vile
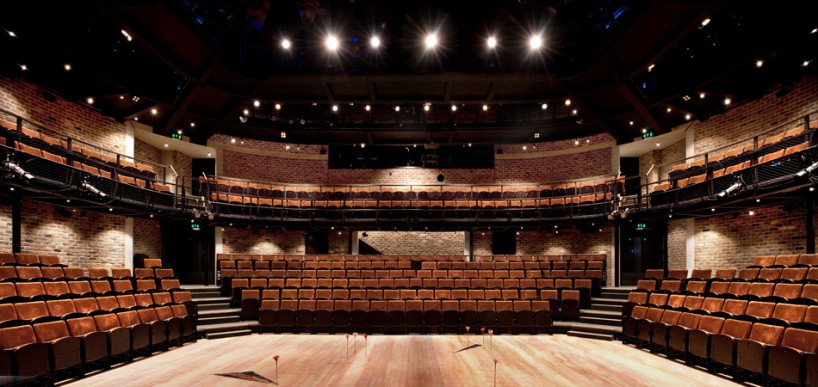
all 25,000 bricks that made up the original structure are reused within the 400-seat auditorium
photo by philip vile
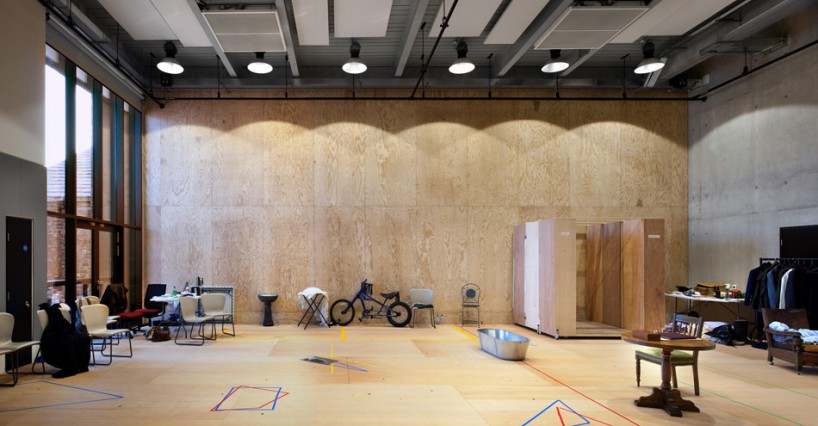
the building incorporates numerous creative workspaces, with rehearsal rooms and workshops
photo by philip vile
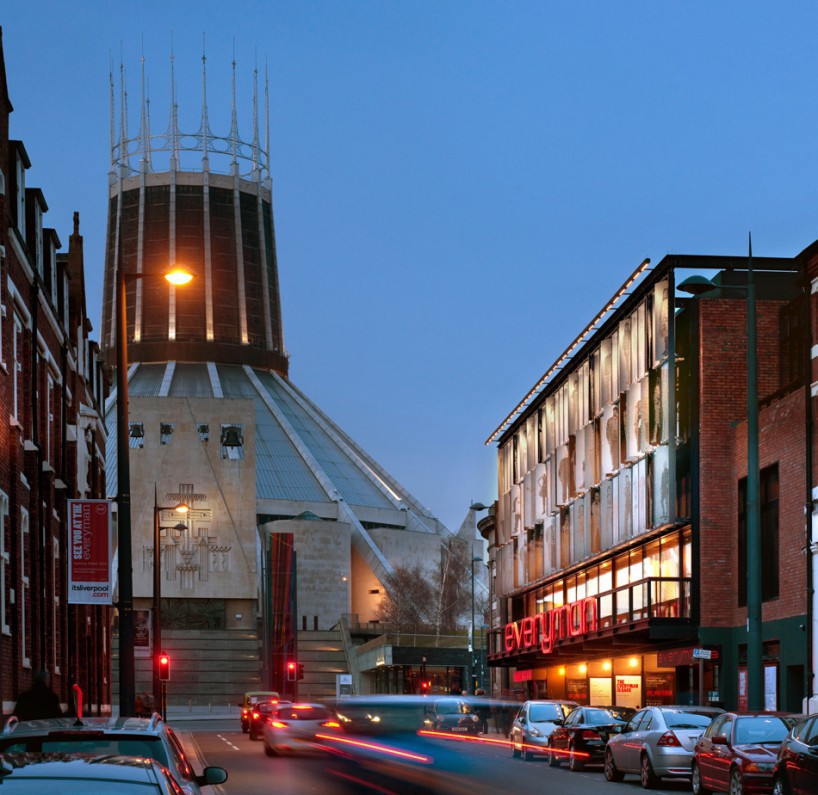
the project’s exterior is defined by a façade that comprises dynamic metal sunshades
photo by philip vile

the primary elevation is a large-scale public work of art featuring life-sized portraits
photo by philip vile
project info:
location: liverpool, UK
contract value: £13,400,000
gross internal area: 4,690 sqm
auditorium: 406 seats in standard thrust format
portrait panels on the facade: 105 (etched, anodised and water jet cut 10mm aluminum sheet)
bricks reclaimed from the old everyman: 25,000
total annual co2 emissions/sqm treated floor area (predicted): 29.3 kg co2/sqm
BREEAM: excellent (design stage assessment – completion assessment to be carried out)
architect: haworth tompkins
interiors and furniture design: haworth tompkins with katy marks at citizens design bureau
client: liverpool and merseyside theatres trust
contractor: gilbert-ash
project manager: GVA acuity
quantity surveyor: gardiner & theobald
theatre consultant: charcoalblue
structural engineer: alan baxter & associates
service engineer: watermans building services
CDM coordinator: turner and townsend
acoustic engineer: gillieron scott acoustic design
catering consultant: keith winton design
access consultant: earnscliffe davies associates
collaborating artist: antoni malinowski
typographer: jake tilson
portrait photographer: dan kenyon
shop
your own online design shop — no sales commission collected