

rhythmic kufra conference hall by colli daniela architetto
a sunken arena and large illuminated structure creates a space-like setting for the multi-purpose conference center in italy.
[FEATURED]
rhythmic kufra conference hall by colli daniela architetto
all photos by matteo piazza
all images courtesy of colli daniela architetto
the kufra hall is a multifunctional space inside the oasi di kufra hotel in sabaudia, italy. architecture studio colli daniela architetto has designed the circular area, which offers glimpses to the beach and views of mount circeo. the program of the space dictates the attention to be framed internally rather than to the outside and the dynamic interior captivates the participants’ interest. primarily, the structure is made of partition walls, pillars, and an expressive coffered raw concrete ceiling. the conference center is adaptable and is appropriate for either hosting a meeting or a party. access to the geometric space is filtered through an ambiance of different lighting by luceplan. the sunken arena feels astrological with a glowing moon-like covering that hovers over black flooring. the large illuminated crown is formed with sinuous rhombus shaped ribbons with a 700 m long strip of color changing LED lights, and acts additionally as a sound diffusion.
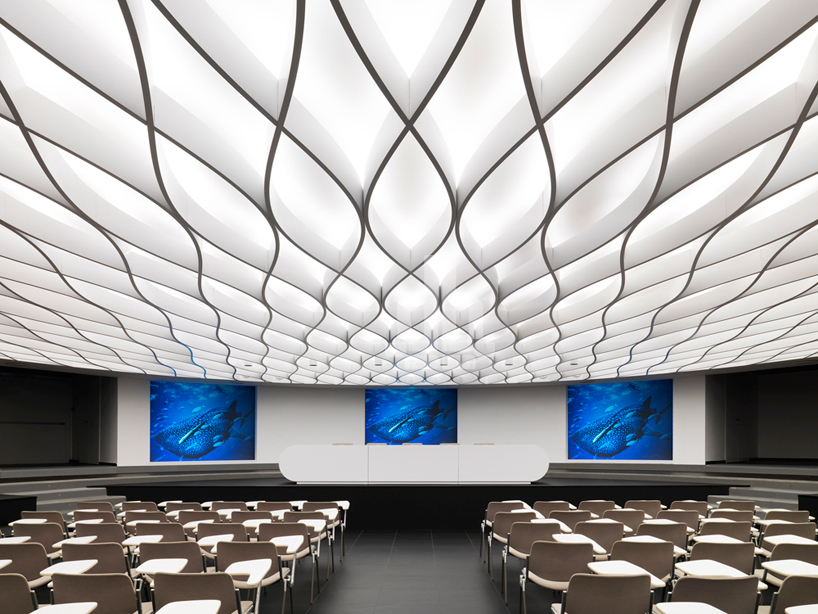
the kufra conference hall’s white interior captures the attention of an audience

the pillars create a continuous theme for the planetarium like space
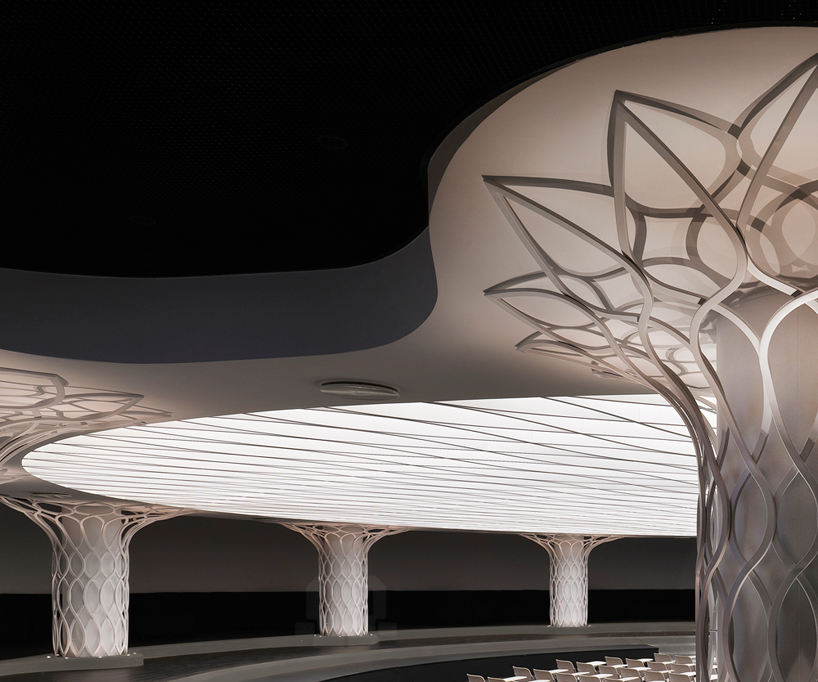
the circular lighting symbolic of the moon
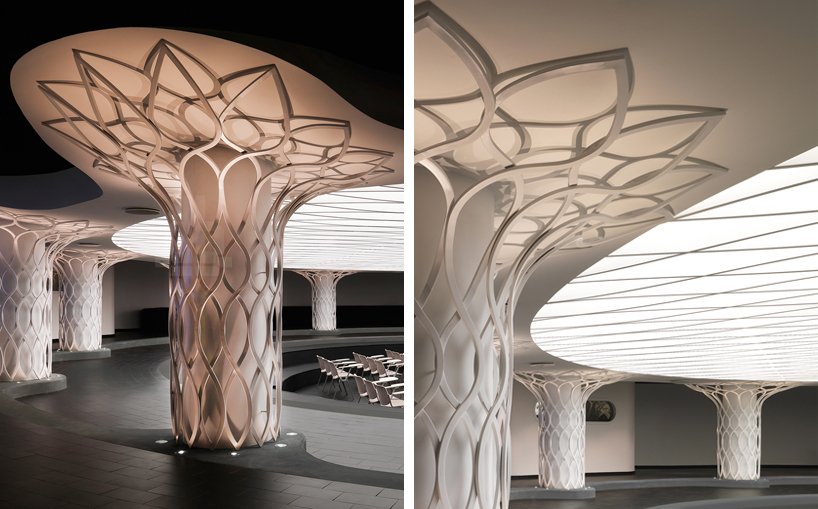
pillar details

illuminated in various colors the hall can adapt to many scenarios

lobby and door detail

the ribbon pattern applied to slits in the wall

the glowing blue LED’s
project info:
location: strada lungomare, km. 29.800 – sabaudia (lt) – italy
area: 770 sqm
capacity: 450 people
designer: collidanielarchitetto – arch. daniela colli – roma
client: oasi di kufra gestioni alberghiere s.r.l
photograper: matteo piazza
shop
your own online design shop — no sales commission collected













