isabel bennasar: nursery school in alaba street
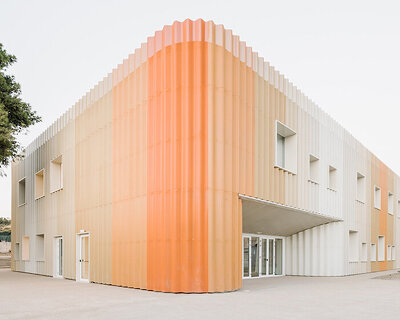
bound by four prominent streets within a city block, this children's center is inverted, closing the exterior to the urban context and turning an internal void into an outdoor courtyard for daytime activity.
prefer designboom on google[FEATURED]
 ‘nursery school in àlaba street’ by isabel bennasar, barcelona, spain image © filippo poli
bound by four prominent streets within a city block in barcelona, spain, the ‘nursery school in àlaba street’ designed by barcelonian architect isabel bennasar projects a solid facade towards the urban context. within a complex which includes an equipment area to the west and plot for future green space to the east, the single-storey center is inverted, opening the internal void between two building volumes into an outdoor courtyard for daytime activity. bounded with a permeable facade, nine groups within clusters of classrooms have direct access to a communal yard.
five classrooms are dedicated to infants and toddlers while the remaining four classrooms are reserved for the 2 to 3 year old children. each room is programmatically divided with double height spaces near the glass facades and lower ceilings near the access to the bathrooms and bedrooms. this allows natural daylight to enter through high windows while also allowing light to enter the centralized multipurpose hall. another volume to the north contains administration spaces, kitchen, dining room and stroller storage.
 main entrance image © filippo poli
 solid facade is projected towards the urban context image © filippo poli
 each classroom has direct access to a central courtyard image © filippo poli
 small courtyard to introduce natural daylight image © filippo poli
 multipurpose room image © filippo poli
 floor plan / level 0
 section
 section
 section
 section
 elevation
 elevation
project info:
location: àlaba street/ ramón turró street, barcelona area: 1080 m2 budget: 2.791.094 euros (iva included) architect: m. isabel bennasar félix collaborator: corina dindareanu, architect structures: manel fernández, architect , bernuz-fernández s.l.p. integrated building services: armengol enginyers. quantities, budget and construction management: xavier badia, technical architect project submission date: march 2010 execution: december 2010 to october 2011 construction company: construccions deco s.a.
shop
your own online design shop — no sales commission collected