

evelo architecten illuminates g-sussindustries headquarters in amsterdam
a high level of transparency and light is provided through the wooden structure with a transparent infill of opal polycarbonate panels, while at night lamps illuminate it from within.
evelo architecten illuminates g-sussindustries headquarters in amsterdam
images © luuk kramer
all images courtesy of evelo architecten
the headquarters for clothing company ‘g-sussindustries’ has been completed by local studio evelo architecten in amsterdam. constructed to resemble a massive block with a floating concrete rim, the transparent façade consists of opal polycarbonate panels that are inserted within the exterior wooden structure. the building contains storage rooms on its lower levels and offices placed on the upper floors above. during the day, the storehouse is lit by natural light, while at night lamps illuminate it from within.

twilight view of exterior structure
a patio has been inserted into the center of the office floor, allowing sufficient natural light into the interior. this space is fully surrounded by glass, with the office and cafeteria positioned directly around it, offering a high-level of transparency so that one can look straight through the building.

view of the front façade

the office positioned adjacent to the patio
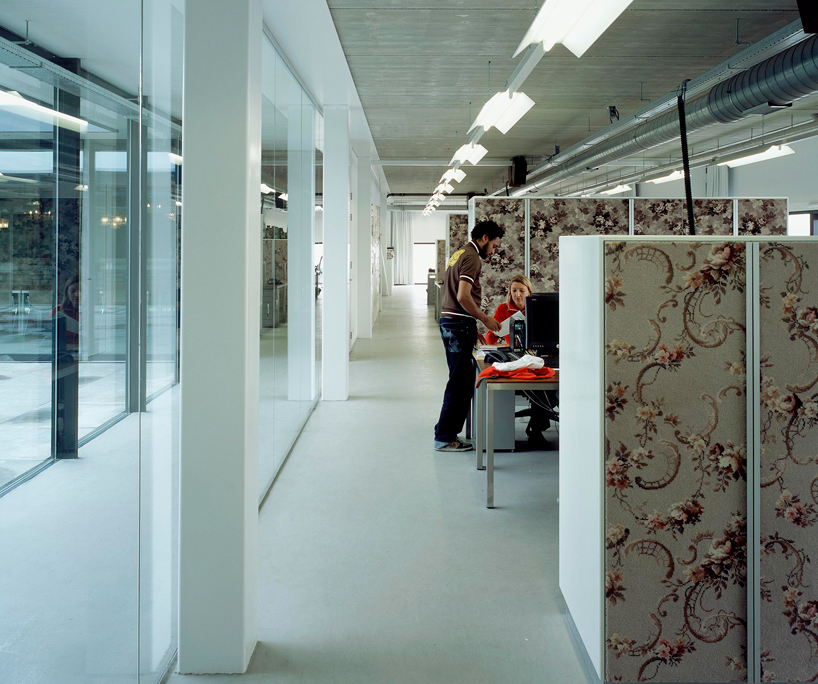
view of the office
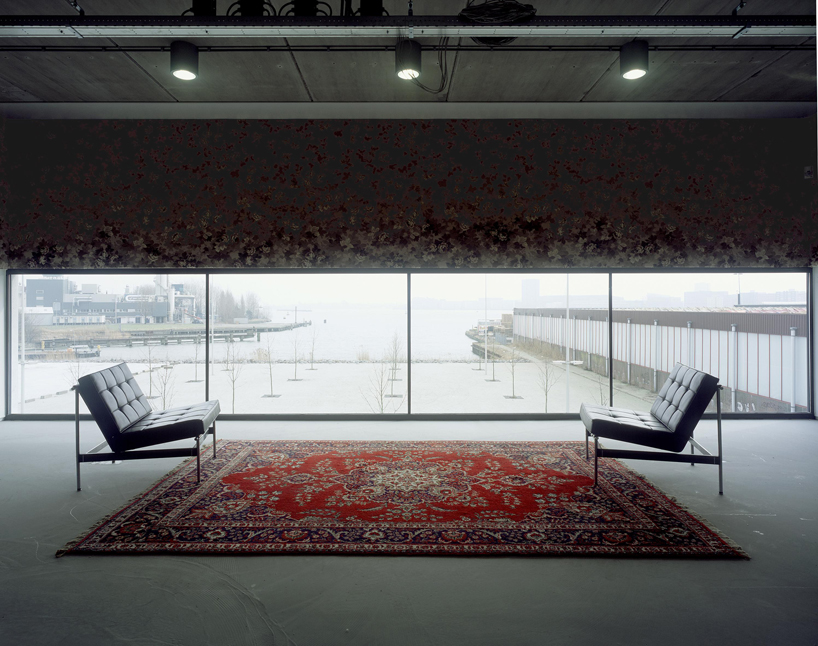
room looking onto the exterior landscape
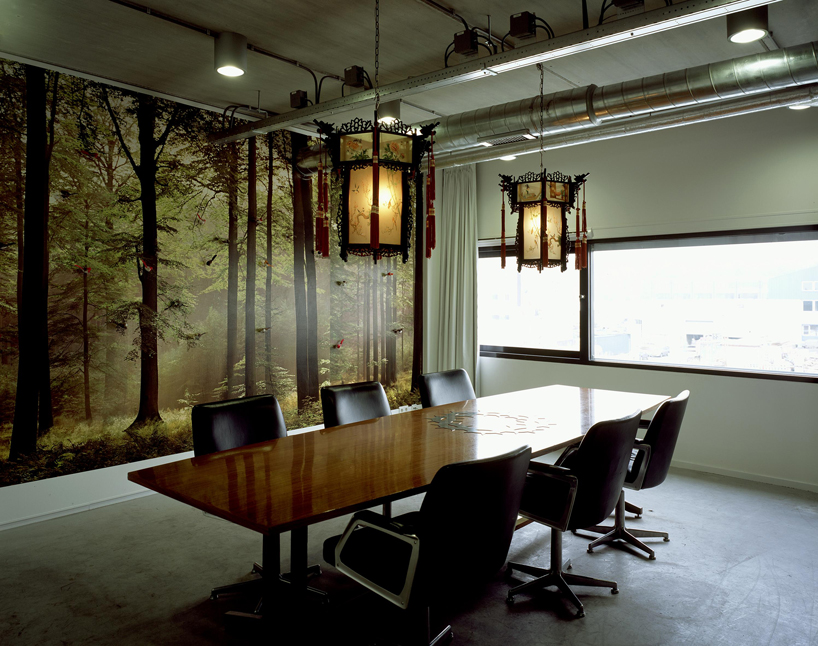
meeting room
project info:
client: g-sussindustries
location: amsterdam, the netherlands
program: storehouse & offices
gross floor area: 2000m2 (storehouse) + 1000m2 (offices)
design & coordination: michiel evelo
engineering: adams bouwadviesbureau, druten
physics: s & w consultancy, vlissingen
contractor: aan de stegge, twello
photography: luuk kramer
designboom has received this project from our ‘DIY submissions‘ feature, where we welcome our readers to submit their own work for publication. see more project submissions from our readers here.
shop
your own online design shop — no sales commission collected













