suppose design office: kiddy shonan C/X nursery school
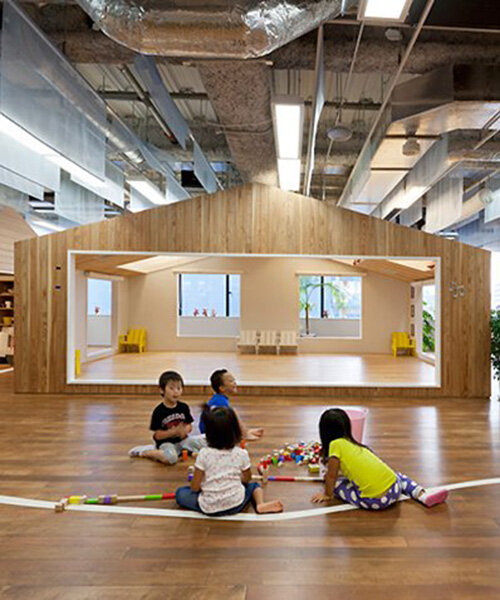
composed of volumes reminiscent of the archetypal house, each 'dwelling' functions as a classroom or playroom, their arrangement being much like that of a small neighbourhood.
prefer designboom on google[FEATURED]
‘kiddy shonan C/X’ by suppose design office
‘kiddy shonan C/X’ is a nursery school in kanagawa, japan, conceived by suppose design office. the children’s space is
composed of volumes reminiscent of the archetypal house, which break up the larger interior into smaller areas.
each ‘dwelling’ functions as a classroom or playroom, the exterior’s finished in either brick, wood or drywall,
adding a visual and textural interest to the place of learning. the arrangement of the houses is much like a small neighbourhood,
whereby the floor is marked with lines indicative of paths and roads, guiding the youngsters between the structures.
each of the units features large cut-out windows which give the school an open feel, while maintaining a sense of privacy.

work area

each house features cut-out windows which offer views into other volumes

the windows give the space an open feel while still maintaining a sense of privacy

interior view of one of the volumes

general view of the learning space

each of the volumes is finished in either brick, wood or drywall adding visual interest to the space

the houses are arranged much like a neighbourhood, with the floor marked in lines indicative of paths and roads

space in use
shop
your own online design shop — no sales commission collected