nakahira architects articulates villa ito around external courtyard

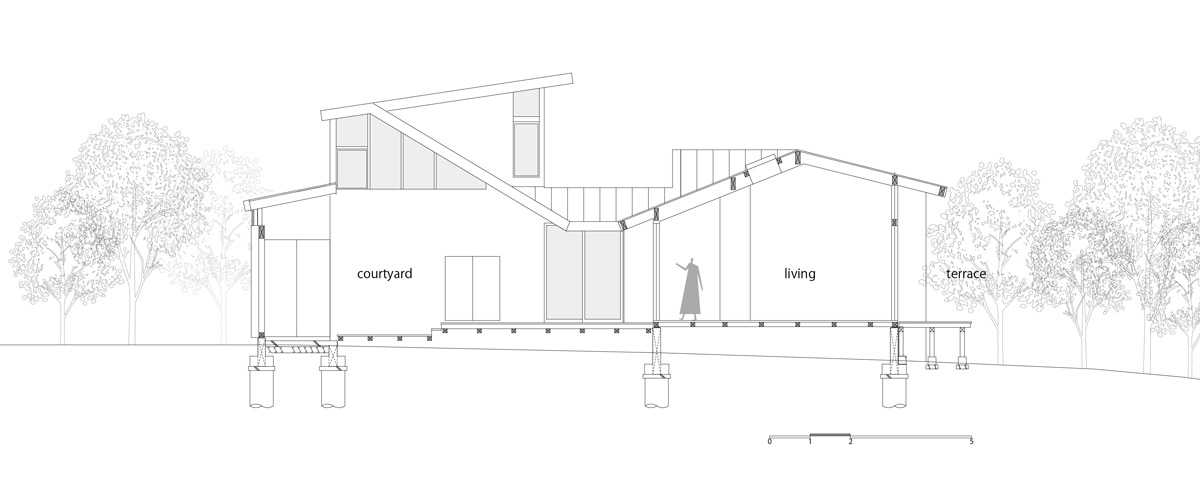

the dwelling is oriented around an external courtyard, allowing a close relationship to be formed with the natural environment.
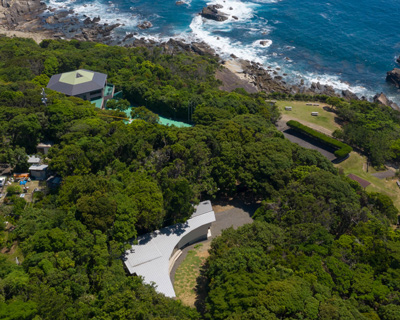
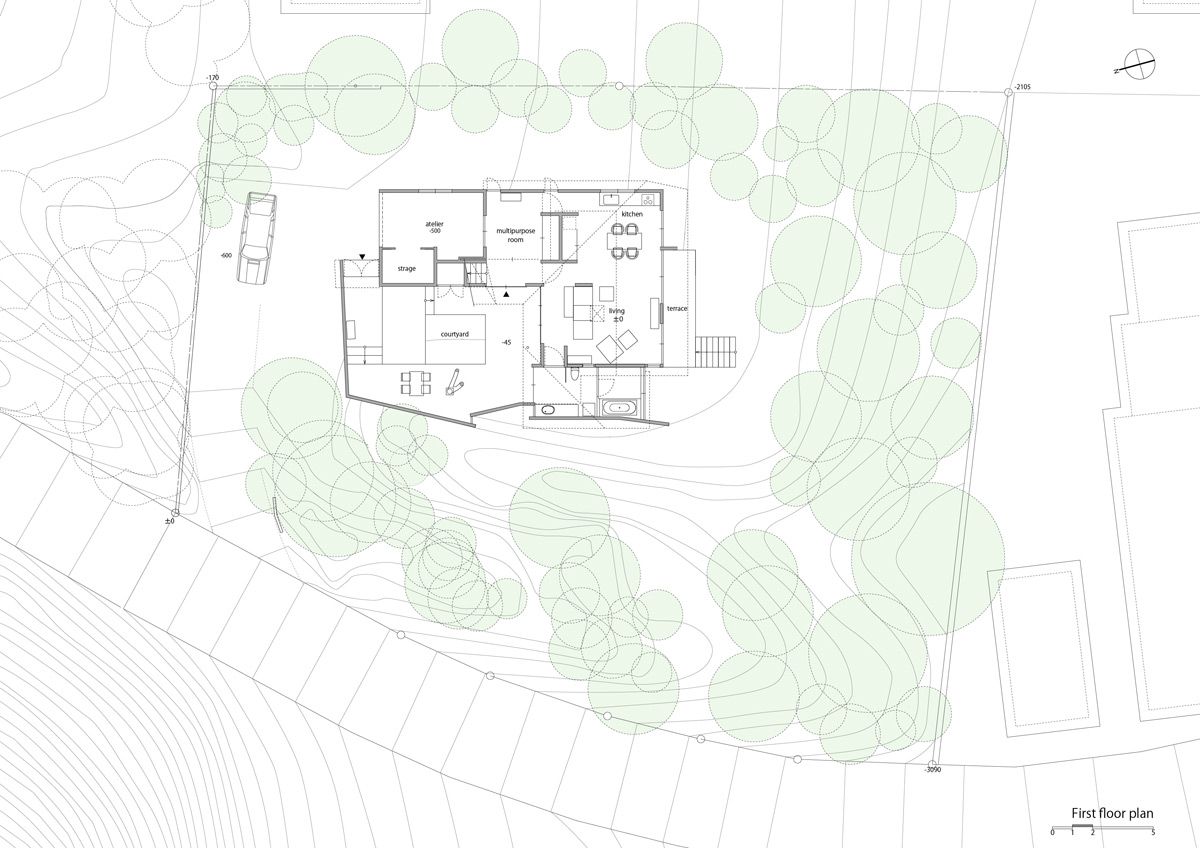
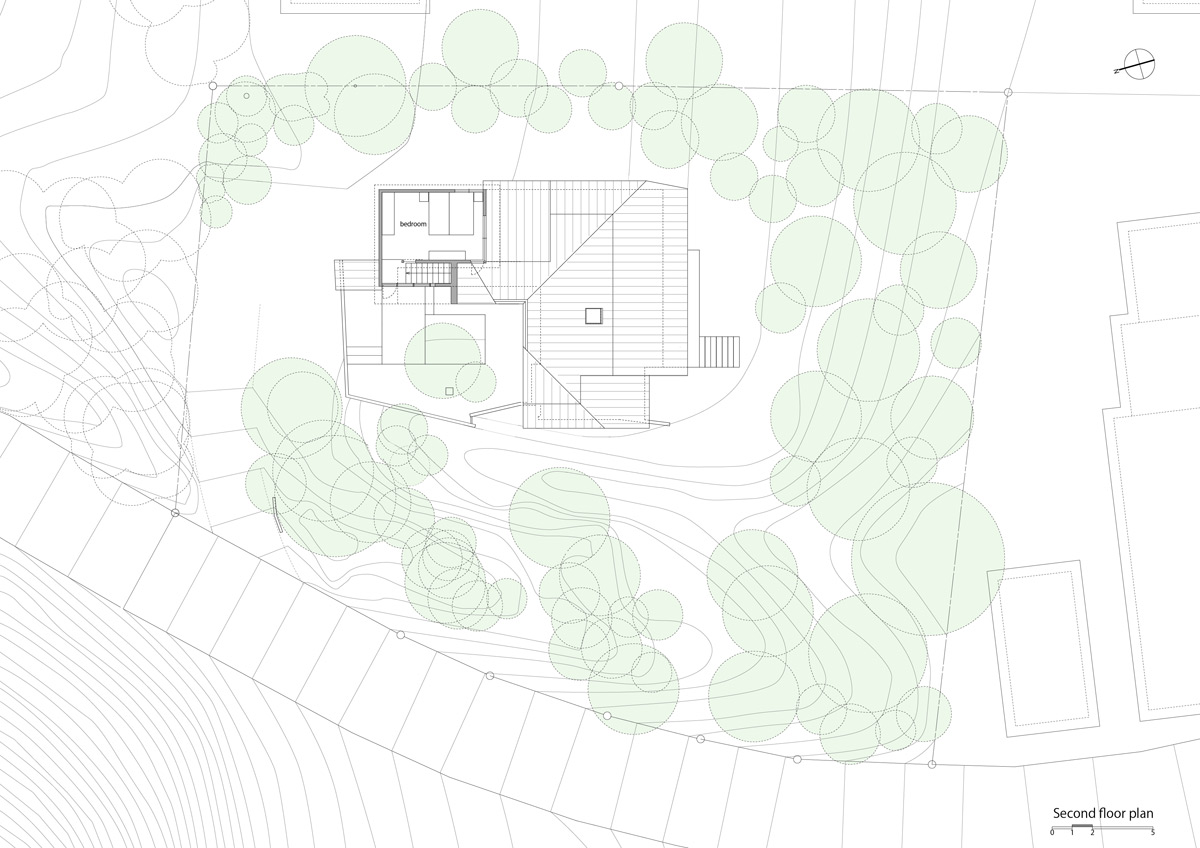
located near the coast in central japan, ‘villa ito’ is a residential dwelling completed by local practice nakahira architects. the brief called for a property that was centered around an external courtyard, allowing a close relationship to be formed with the natural environment. the design takes into consideration the height of the surrounding trees, offering the home’s inhabitants a degree of privacy.
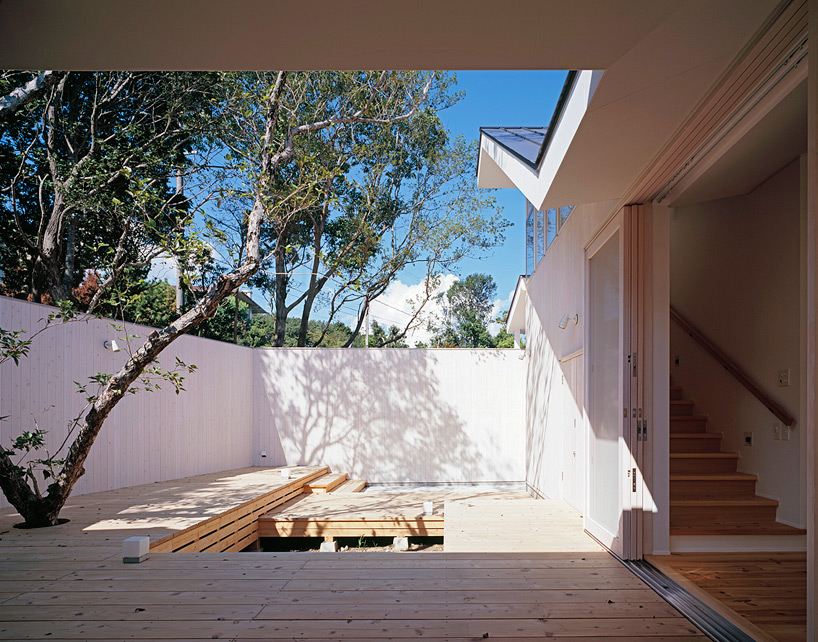
the residential dwelling has been completed by local practice nakahira architects
image © ken’ichi suzuki (also main image)
the outdoor area is as wide as the indoor living accommodation, helping dissolve the boundary between internal and external space. brightly lit open-plan volumes connect the property with a kitchen, living room and workshop at ground floor level. above, a bedroom offers views out across the tree-lined courtyard.
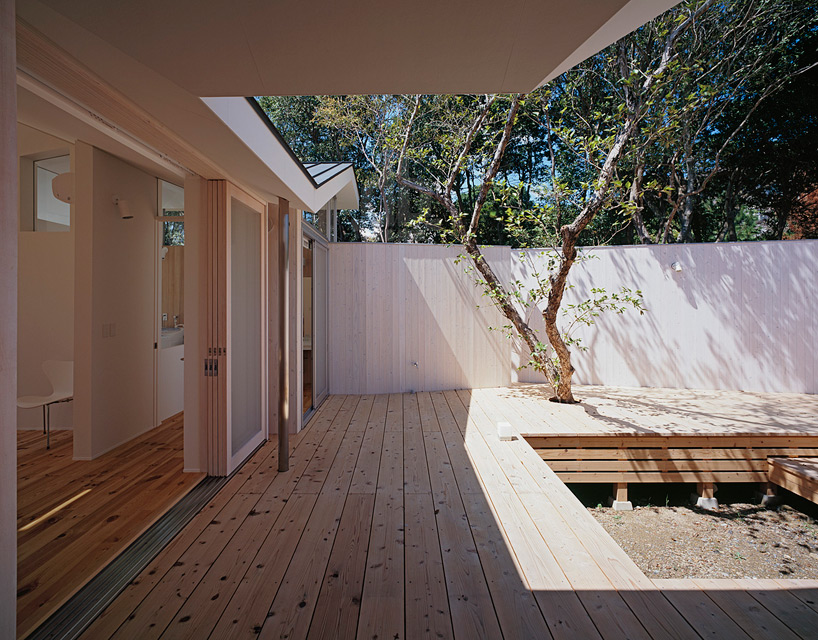
the brief called for a property that was centered around an external courtyard
image © ken’ichi suzuki
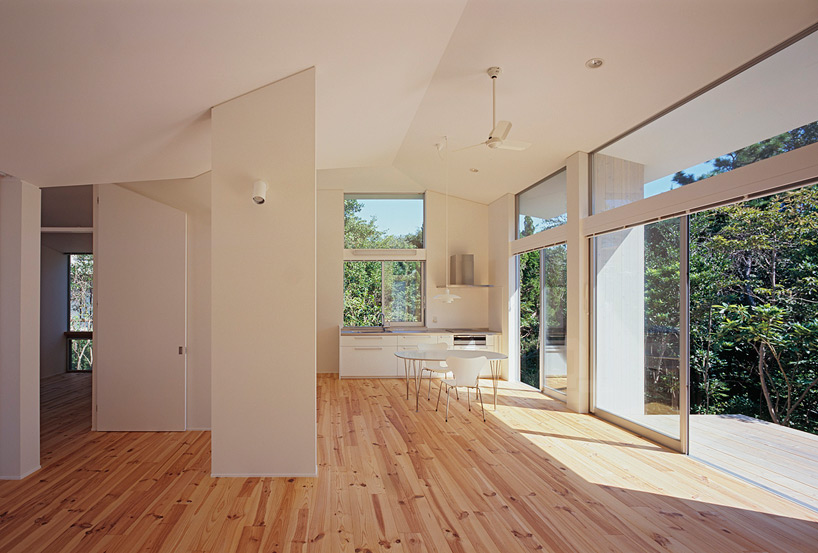
the design takes into consideration the height of the surrounding trees
image © ken’ichi suzuki
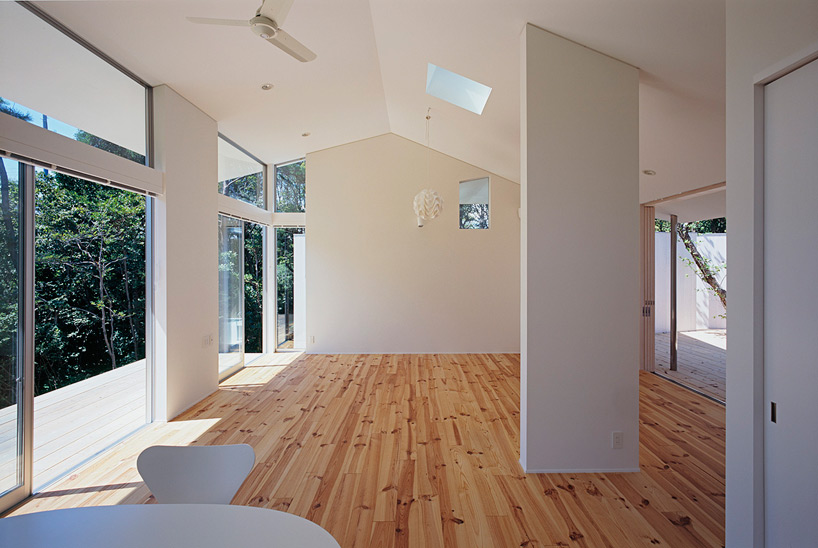
the outdoor area is as wide as the indoor living accommodation
image © ken’ichi suzuki
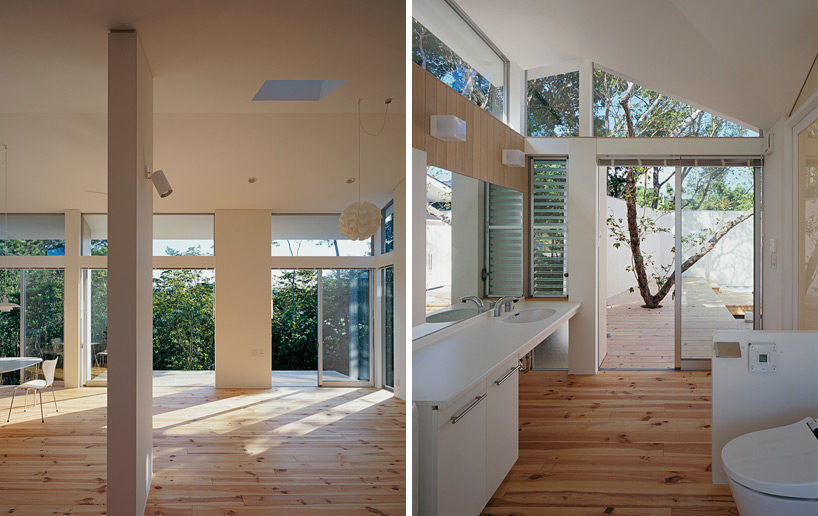
internal volumes are brightly lit throughout
image © ken’ichi suzuki
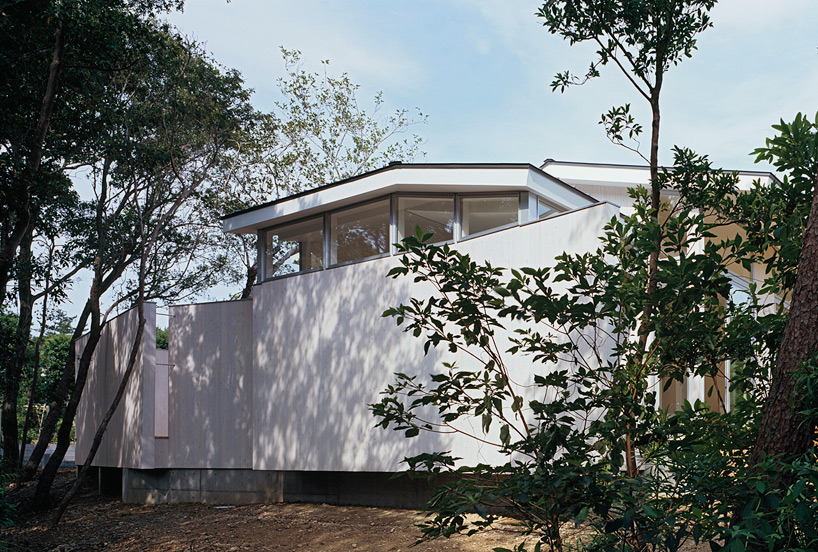
the design allows the dwelling to form a close relationship with nature
image © ken’ichi suzuki
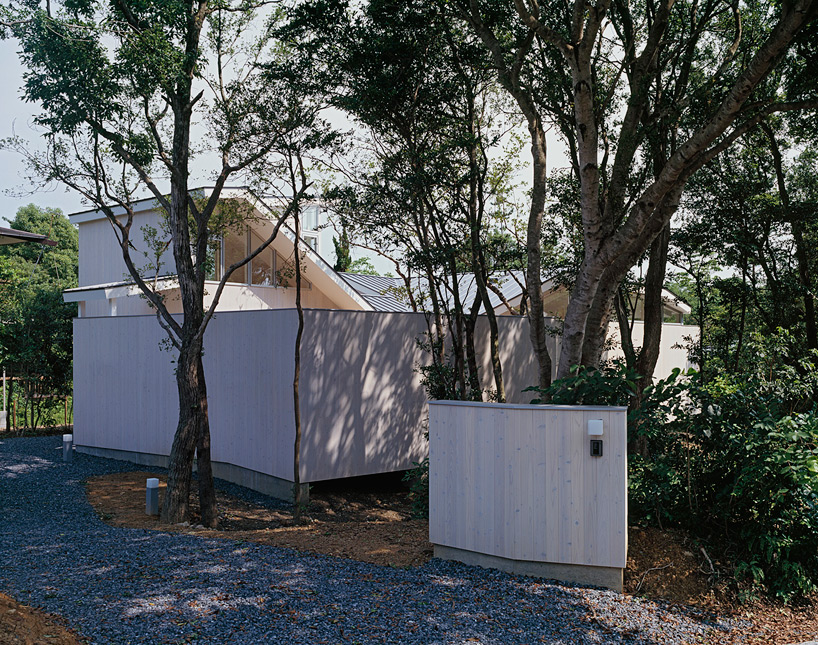
a bedroom offers views out across the tree-lined courtyard
image © ken’ichi suzuki
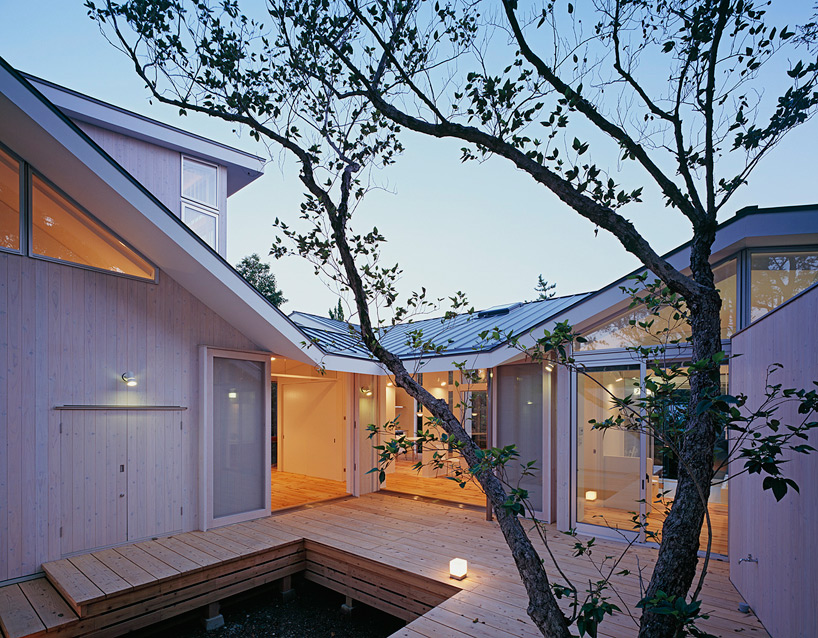
the central courtyard of ‘villa ito’
image © ken’ichi suzuki
1/4
project info:
architects: nakahira architects / masaru nakahira
location: shima, mie, japan
construction: timber
number of storeys: 2
gross area: 126.45 sqm
shop
your own online design shop — no sales commission collected