coop15: queen anne mid modern
an extension to a mid-century residence, the elevated common spaces of this dwelling are offered views to the surrounding mature trees through large glazing walls.
prefer designboom on google[FEATURED]
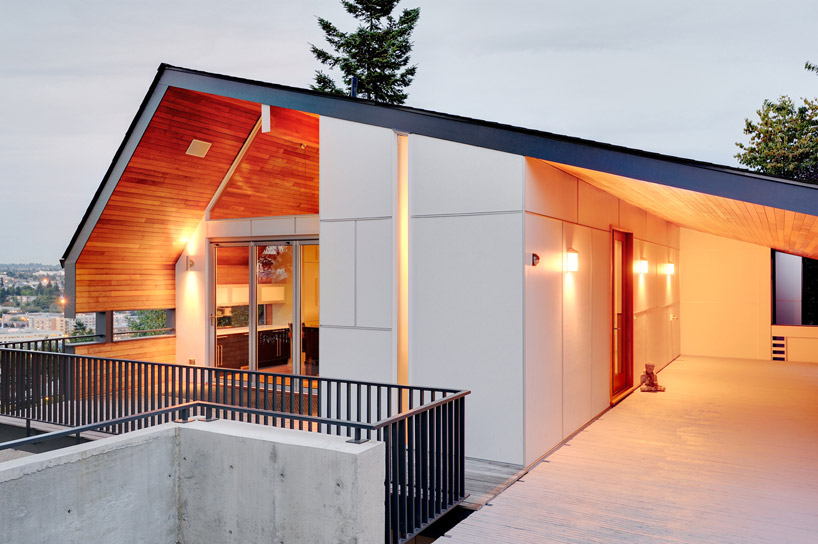 ‘queen anne mid-modern’ by coop15, seattle, washington image © will austin photography all images courtesy coop15
seattle-based practice coop15 has recently completed ‘queen anne mid-modern’, an extension to a mid-century house in seattle, washington. maintaining the character created by prominent northwest architect paul hayden kirk, the contemporary update is defined by extensive cedar planks which surface the walls and ceiling of the upper level kitchen, living and dining areas. large glazing panels cap either end of the combined great room, offering views to the mature trees on the surrounding property and introducing natural light into the space. a row of skylights along the roof line illuminate the elevated floor throughout the day.
 elevated deck image © will austin photography
lining the underside of the deep eave, the wood continues uninterrupted, transitioning from inside to the outdoor deck. grey composite fiberglass shingles wrap the roof and perimeter walls, contrasting the warm glow of the wooden interior.
 exteriorimage © will austin photography
 dining area and kitchen image © will austin photography
 kitchenimage © will austin photography
 living room and kitchen beyondimage © will austin photography
 great roomimage © will austin photography
 sliding wall reveals the lower level media roomimage © will austin photography
 residence before the extension
 floor plan / level 0
 floor plan / level 1
shop
your own online design shop — no sales commission collected














