sameep padora and associates: shiv temple

this structure is a contemporary interpretation of vernacular temple, merging the symbolism and form of the vernacular while integrating the natural landscape.


‘shiv temple’ by mumbai-based firm sameep padora and associates merges symbolism and iconography with the vernacular shikhara temple form. a collaborative effort with the priests and villages, the building was constructed with locally sourced basalt, a stone formed from cooled lava. the natural patina of the material creates a feeling of permanence, as though it has weathered and aged naturally. the mature trees bordering the site and sky create an outdoor room, programmatically taking the place of the traditional ‘mandapa’, a pillared hall. seating integrated into the steep contours are used for religious and communal gatherings.

image © edmund sumner (also main image)
a wooden threshold frames views to the landscape from the interior, producing a space of pause and repose. the corbelled ‘mandapa’ ceiling culminates with an open skylight, letting light stream down upon the statues within the inner sanctum. ranging from 9 to 15 inch by 6 inch blocks, the stacked courses become thinner as they rise to form the vaulted walls.

image © edmund sumner

image © edmund sumner

image © edmund sumner

image © edmund sumner

image © edmund sumner

image © edmund sumner

site plan

(left) typical configuration
(right) floor plan / level 0
1. inner sanctum (garbhagriha)
2. assembly hall (mandapa)
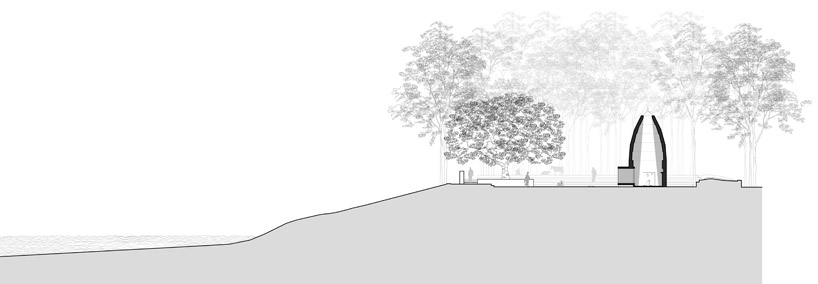
section
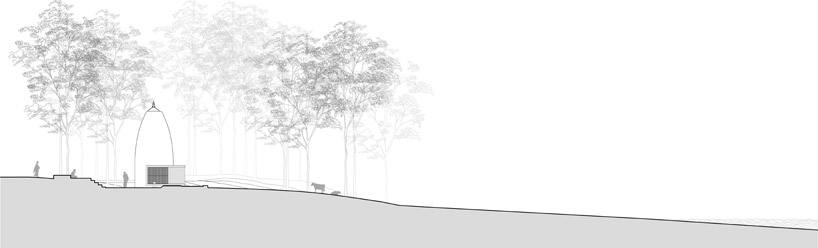
section

axonometric

corbelled stone detail
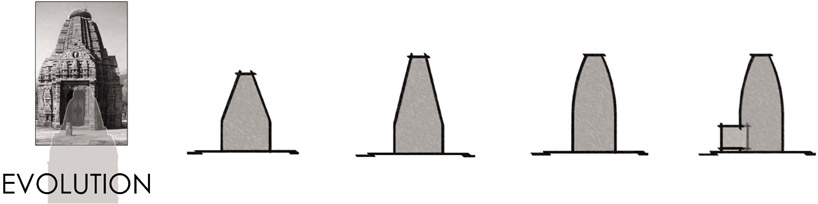
conceptual form diagram

site construction diagram
project info:
architects: sameep padora & associates
design team: sameep padora, minal modak, vinay mathias
documentation: viresh mhatre, anushka contractor, maansi hathiwala, prajish vinayak
shop
your own online design shop — no sales commission collected