

AF-L(A) sets villa brannskar within swedish forest
using natural materials throughout, the barn-like structure forms a family retreat on a private island.
prefer designboom on google
AF-L(A) sets villa brannskar within swedish forest
photo by åke e:son lindman
all images courtesy of albert france-lanord architects
stockholm-based practice albert france-lanord architects AF-L(A) has completed a private dwelling located within the swedish countryside. the barn-like structure, entitled ‘villa brännskär’ forms a family retreat on a private island. the two-storey design accommodates the home’s living quarters on the ground floor where a double-height space is naturally and brightly lit. above, a mezzanine level features a small area of contemplation overlooking the surrounding landscape, while two bedrooms are found at the rear of the property.
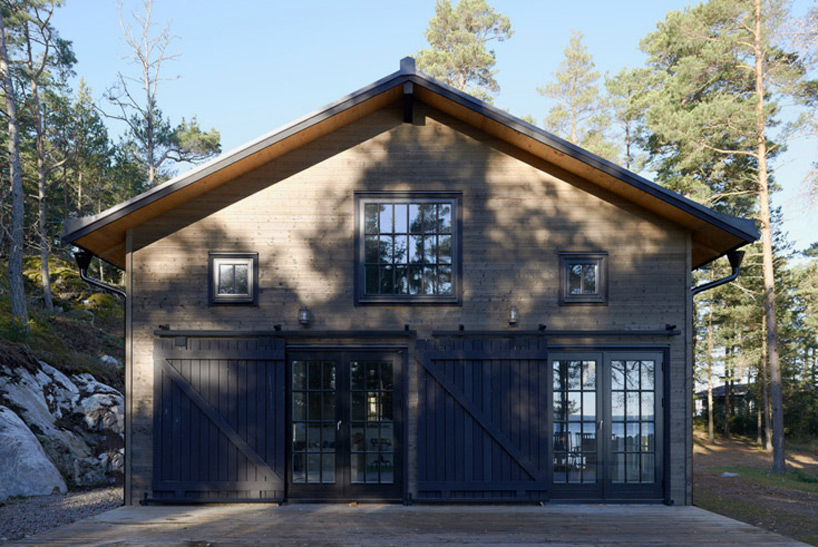
at ground floor level two retractable sliding doors provide security
photo by åke e:son lindman
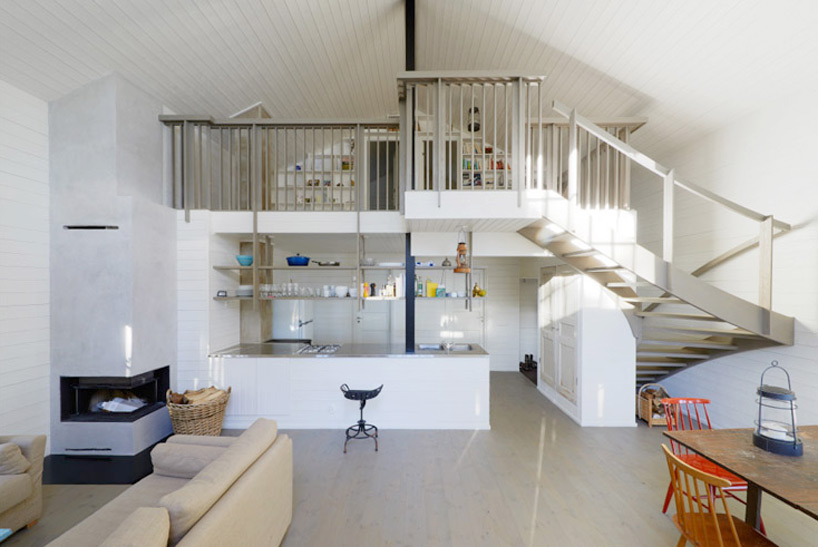
the home’s living quarters are found at ground floor level
photo by åke e:son lindman
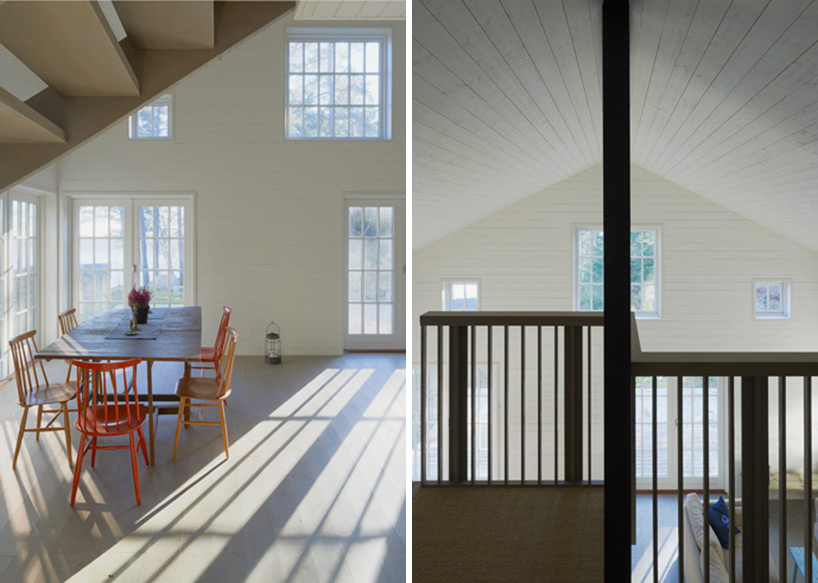
the double-height space is naturally and brightly lit
photos by åke e:son lindman
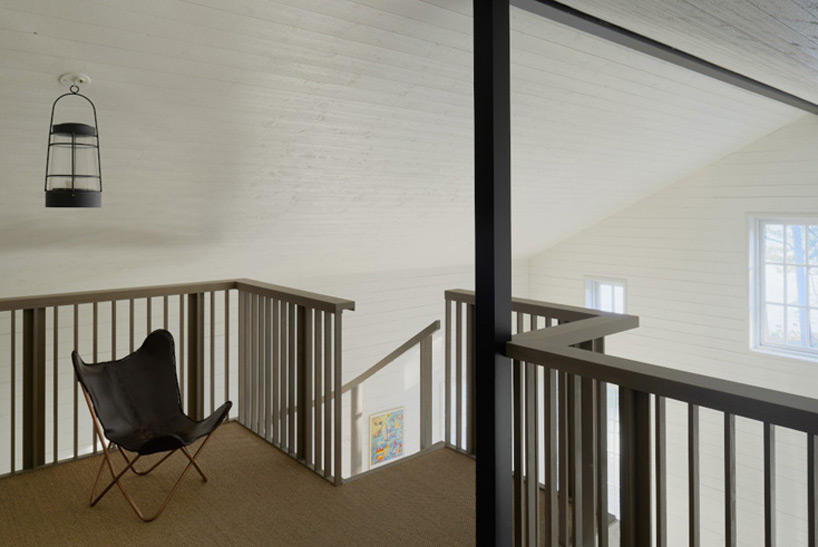
a small area of contemplation overlookings the surrounding landscape
photo by åke e:son lindman
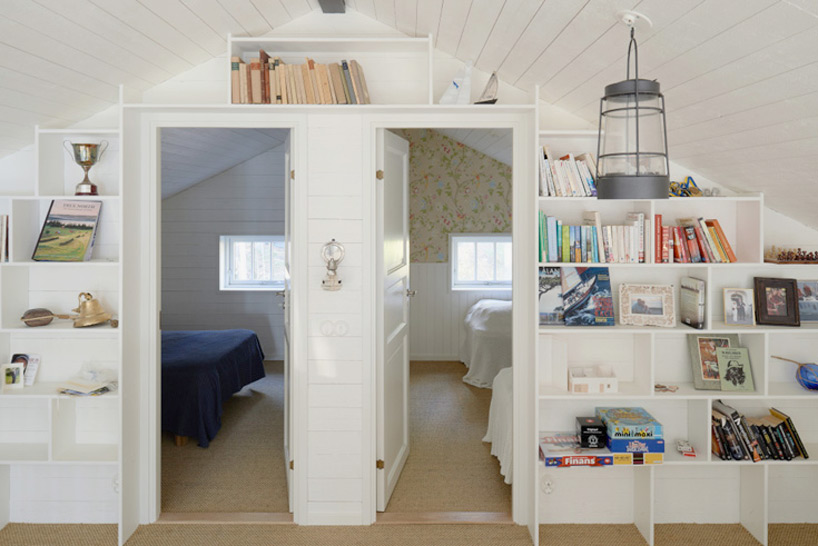
two bedrooms are found at the rear of the property
photo by åke e:son lindman
project info:
location: private island, trosa, sweden
area: 130 sqm
status: completed
client: private client
shop
your own online design shop — no sales commission collected












