daijiro takakusa: house hT
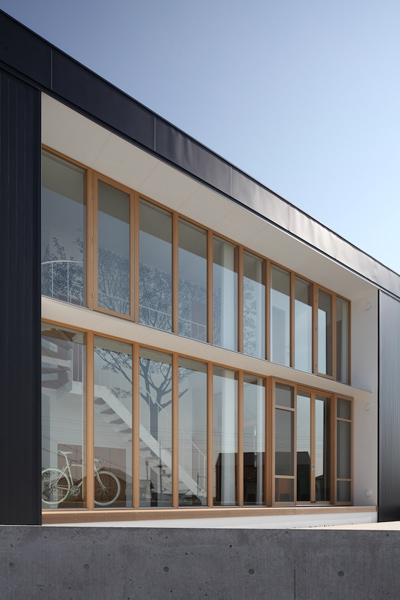
<p>designed for an active client who enjoys a number of outdoor activities, the house incorporates a large transparent garage at the center of the house. </p>
‘house-hT’ by daijiro takakusa architects & associates in osaka, japan all images courtesy daijiro takakusa
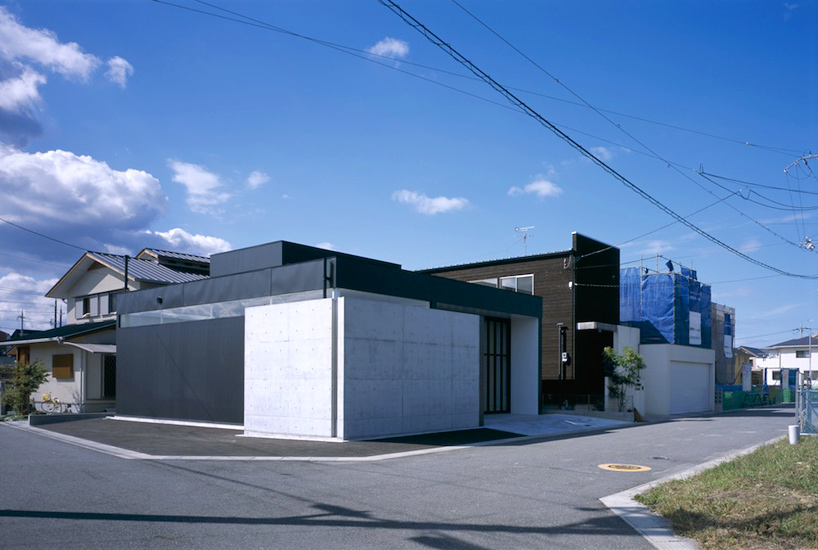
japanese practice daijiro takakusa architects & associates has shared with us images of ‘house-hT’, a two-level dwelling in a developing residential neighbourhood of south osaka, japan. conceived for an active client who enjoys a number of outdoor activities, the design incorporates a large garage space that is flexible to his needs at the center of the house.
 exterior views
situated on a corner plot, the steel structure elevated features elevated strips of glazing that runs underneath the roof line. a platform constructed out of reinforced concrete generates a private entrance to the north next to the driveway. highlighting the central purpose of the garage, a transparent door that folds open in an accordion style allows the activities of the hobby room to be viewed from the street.
 west elevation
arranged to overlook the living space within, the garage is placed at the core of the layout with a sliding glass door connecting the area to the rest of the house. the steel frame truss system is left exposed, exhibiting an industrial aesthetic to the interior. communal programs such as the kitchen, living and dining room are situated linearly on the ground floor, resulting in an open and pragmatic circulation. the second floor accommodates a bedroom, securing a large level of privacy for the inhabitant.
 interior view
 living space with garage to the right
 garage
 from kitchen
 (left) clerestory detail (right) washroom
 floor plan / level 0
 floor plan / level +1
 section
 north elevation
 west elevation