e|348 arquitectura screens house in miramar with operable facade
the residence utilizes an operable louver structure to serve as an environmental control device
prefer designboom on google[FEATURED]
e|348 arquitectura screens house in miramar with operable facade
photo © josé campos

e|348 arquitectura has completed the ‘house in miramar,’ which utilizes an operable louver structure to serve as an environmental control device. located near the portuguese coast, the residence provides interior spaces that have an open and adaptable relationship to exterior conditions. the dwelling reads as a monolithic white volume, with carefully located openings that allow for penetration of daylight, passive cooling, as well as flexible thresholds for dynamic indoor-outdoor interactions.
interior spaces have an open relationship with their exterior
photo © josé campos
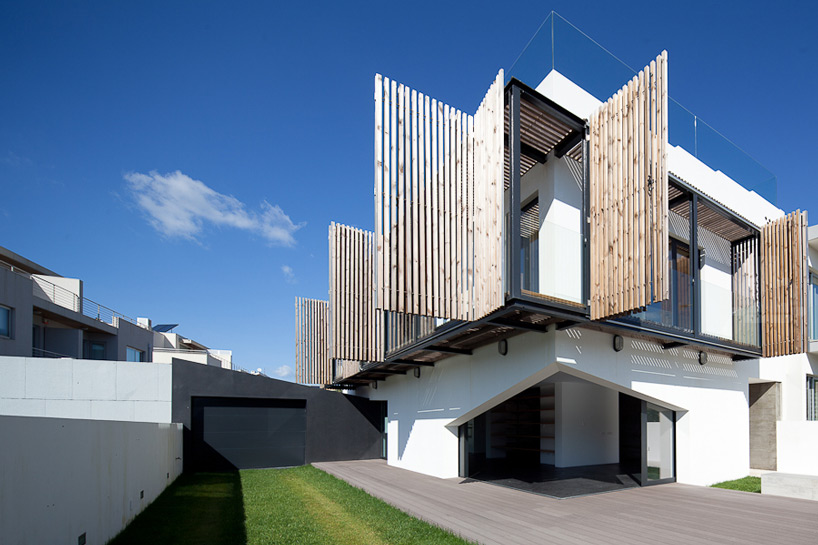
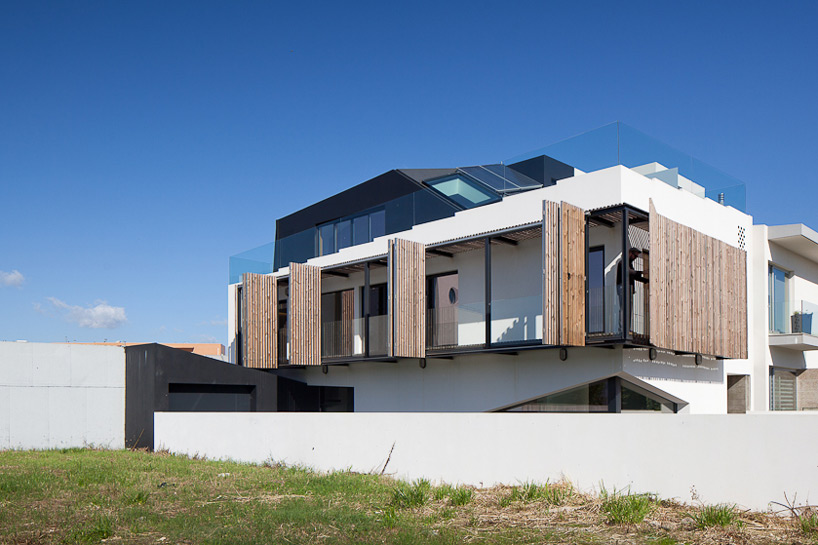


at the ground floor, large glass doors slide away to link the indoor living area with an outdoor patio. the wood screen wraps the exterior balcony, serving as a regulating mechanism for solar gain and privacy. in the warmer months this outer layer remains closed to shade the upper level, while in the cooler months the panels fold away allowing for deeper sunlight penetration. additionally, the roof serves as an occupiable social space offering views to the surrounding context.
vertical louver panels folded open to allow solar penetration
photo © josé campos

vertical louver structure closed to block solar exposure
photo © josé campos
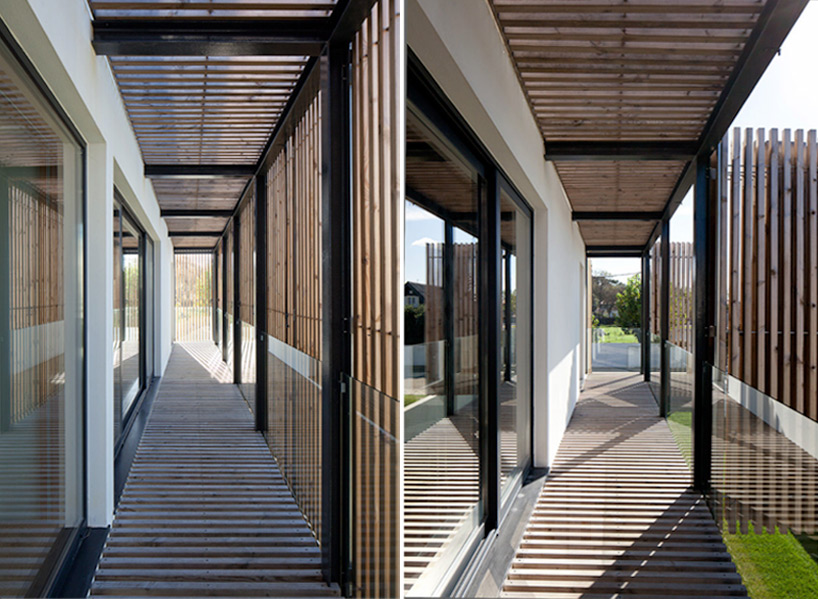
upper floor balcony and operable vertical louver structure
photo © josé campos
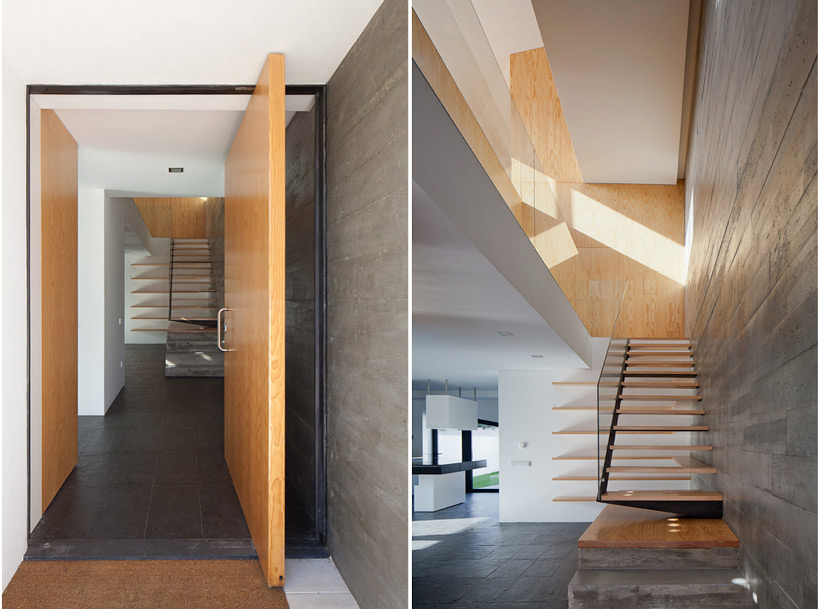


entry and stair to upper floor
photo © josé campos



the vertical circulation is given delicate treatment through two sculptural staircases, which maintain the overall openness of the residence. spatial continuity allows daylight to penetrate all areas of the house, and also creates the potential for passive cooling.
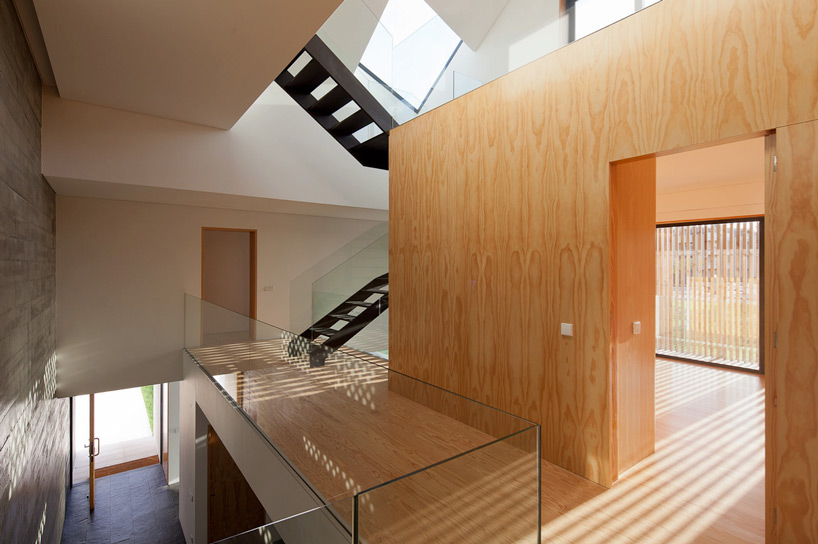

view from upper floor
photo © josé campos

open riser staircase to the roof level
photo © josé campos
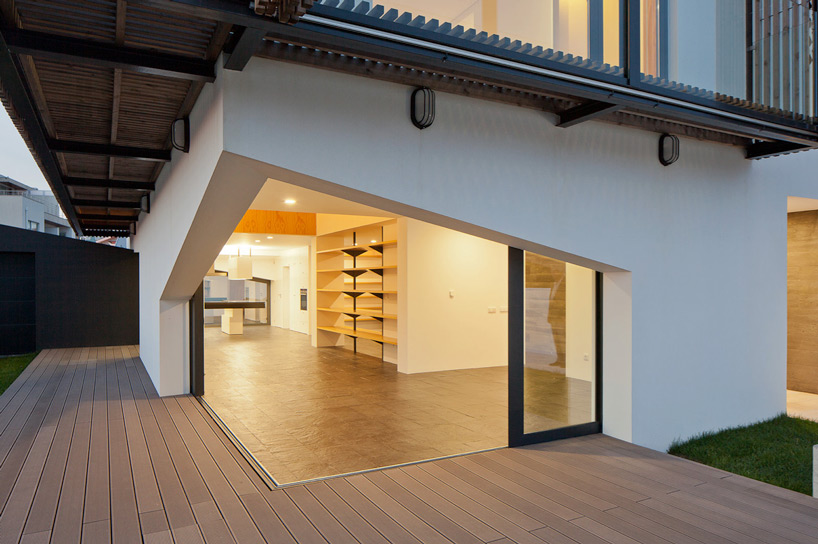
large glass doors slide away to link the interior living space with the outdoor patio
photo © josé campos
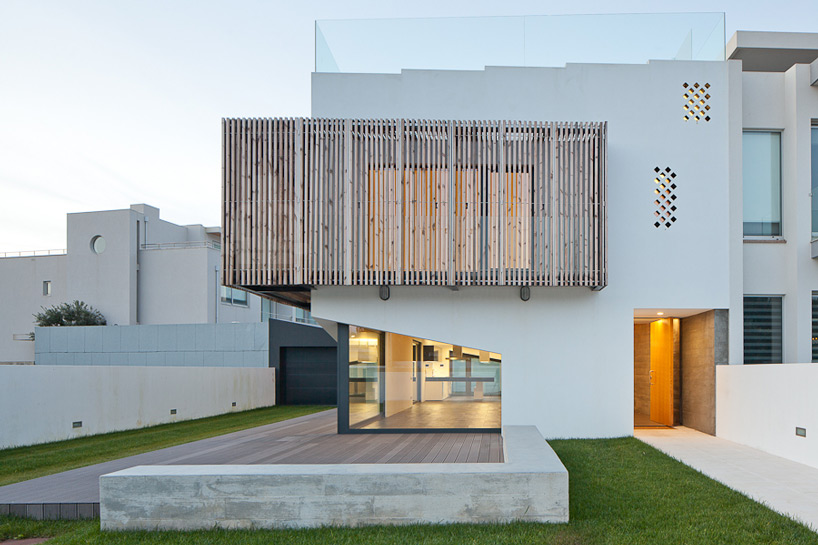
photo © josé campos
1/8
project info:
architects: e|348 arquitectura
location: miramar, portugal
client: private
construction year: 2014
photography: josé campos
shop
your own online design shop — no sales commission collected