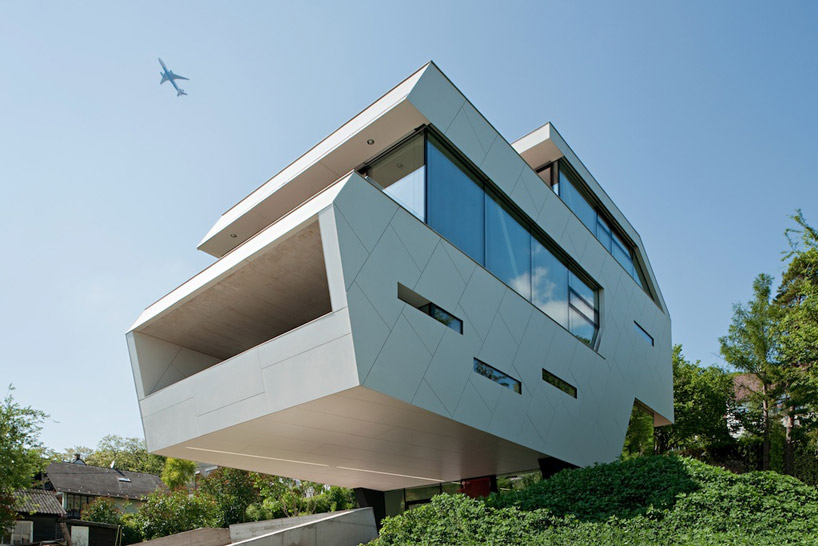
propeller z: plak
placed upon a narrow and steep site, the zigzagged profile of this stacked residence carves and extends terraces to allow elevated and unobstructed views of the city of vienna, austria.
prefer designboom on google[FEATURED]
‘plak’ by propeller z, vienna, austria image © hertha hurnaus all images courtesy propeller z
recently completed by austrian studio propeller z, ‘plak’ is a single family residence in the western outskirts of vienna, austria. the narrow and steep site was conducive to a linear footprint, allowing five levels to be stacked vertically, placing the main living spaces at a higher elevation. unobstructed views of the encompassing city are offered over the existing neighboring structures due to the higher vantage point. another advantage to the configuration is the minimal disturbance to the land below maintains garden spaces.
 side elevation
image © hertha hurnaus
a zigzagged building profile reveals terraces which are cantilevered or carved from the interior areas. upon entering the ground level entry, a wood clad floating stair within a white room welcomes guests. the element leads to the first floor office and bedroom which are divided with a white mod bookshelf and have access to a private balcony. the third floor contains a kitchen and living room, separated by a two-way fireplace and steps. a sliding glass boundary opens to an expansive open-air terrace.
 ground level entrance image © hertha hurnaus
 entry
image © hertha hurnaus
 stair reflects in mirrored wall
image © hertha hurnaus
 (left) floating stair mass (right) warm wood reflects within the white entry foyer
image © hertha hurnaus
 stair from ground floor to first level
image © hertha hurnaus
 office + bedroom on first floor
image © hertha hurnaus
 office lined with a bookcase
image © hertha hurnaus
 bookshelf divides spaces
image © hertha hurnaus
 terrace
image © hertha hurnaus
 kitchen
image © hertha hurnaus
 view towards great room
image © hertha hurnaus
 view from great room towards kitchen
image © hertha hurnaus
 great room separated form kitchen with two-way fireplace and stairs
image © hertha hurnaus
 view from great room
image © hertha hurnaus
 integrated storage
image © hertha hurnaus
 main terrace
image © hertha hurnaus
 vista from the terrace
image © hertha hurnaus
 sliding glass doors lead to terrace
image © hertha hurnaus
 view of great room from the terrace
image © hertha hurnaus
 stairs leading from kitchen to upper level bathroom
image © hertha hurnaus
 open riser stair
image © hertha hurnaus
 (left) entry to fourth floor bathroom
(right) sink + shower image © hertha hurnaus
 bathroom
image © hertha hurnaus
 floor plan / level 0
 floor plan / level 1
 floor plan / level 2
 floor plan / level 3
 floor plan / level 4
 exploded axonometric
project info:
site: 1054m2 covered: 155m2 net floor space: 372m2+43m2 garage NFS level 1: 65+43m2 NFS level 2: 56m2 NFS level 3: 90m2 NFS level 4: 111m2 NFS level 5: 43m2 cubature: 2120m3 start of project: 2006 start of construction: 11 2009 completion: 05 2011 architecture: propeller z, wien engineering: werkraum, wien
shop
your own online design shop — no sales commission collected