NL architects: sanya block 5
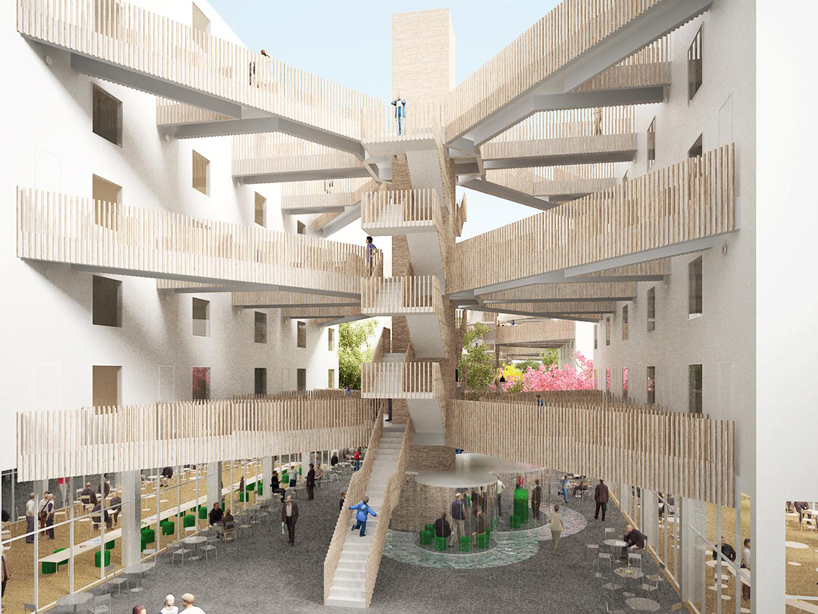
exploring new formats of circulation, the design features an intricate 3D bridge system that branches out towards individual units to ensure privacy for its inhabitants.
prefer designboom on google[FEATURED]
‘sanya block 5’ by NL architects in sanya, hainan province, china all images courtesy NL architects
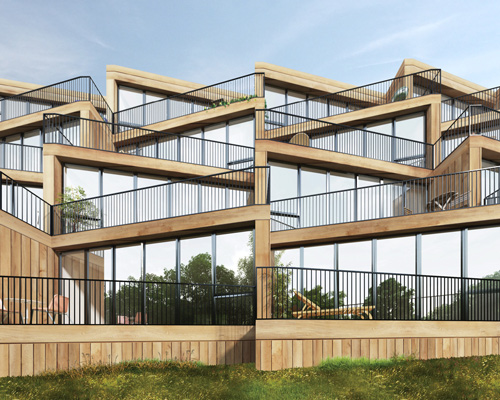
amsterdam-based practice NL architects has been awarded first place for their design of ‘sanya block 5’, a six-storey resort development project in sanya, hainan province, china. exploring new formats of circulation, the design features an intricate 3D bridge system that branches out towards individual units, providing privacy for inhabitants as well as a sculptural infrastructure that ‘stitches’ the blocks together.
 rendering of street elevation
located in the southernmost city of china, sanya is considered to be tropical in climate with a daily average of 25 degrees celsius. the design takes advantage of the warm temperature by incorporating outdoor balconies as an integral part of the hotel’s living space. rendered as triangular extrusions, the terraces feature a deep pocket that allows trees and plants to grow on each level. an open air kitchen unit as well as a built-in bathtub allows the domestic activities to be extended outdoors, benefiting from views of the street and the surrounding landscape. all units are arranged over two levels to create a spacious double-height atmosphere.
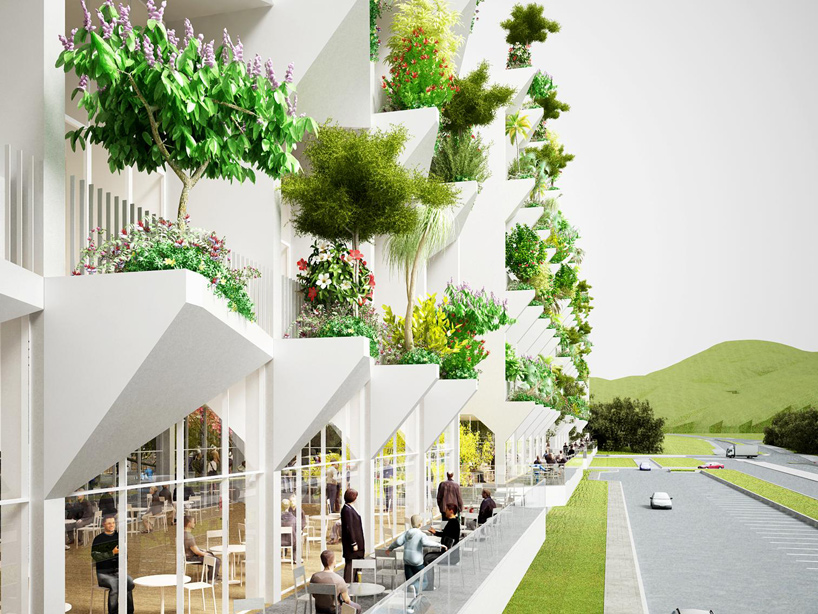 exterior view from street
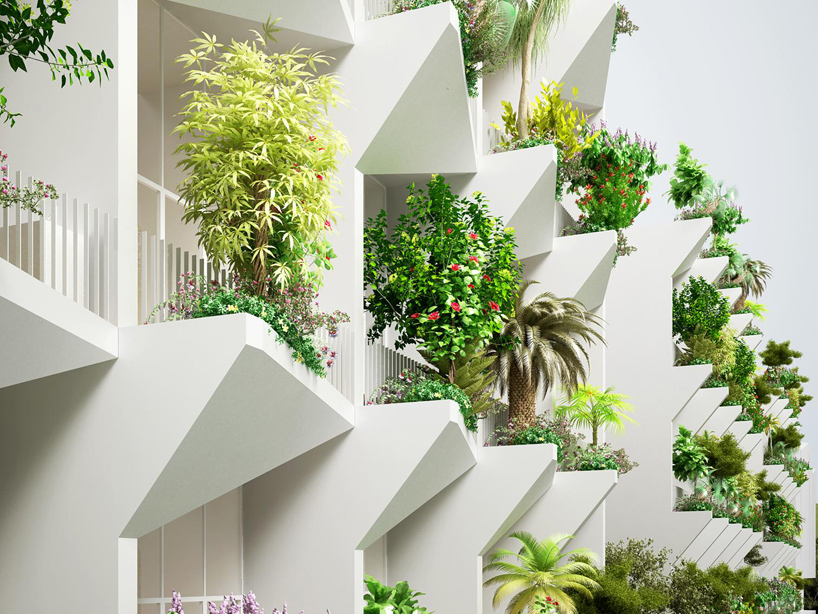 extruded balconies
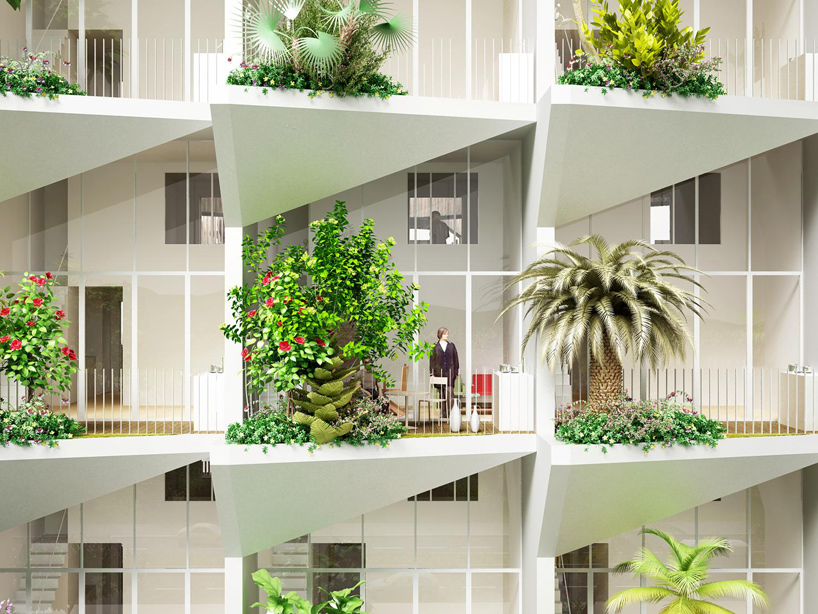 greenery
consisting of eight blocks of multi-storey development, the ground floor serves as a public deck with restaurants, bars and retail opportunities. flanked between mirrored structures, this open-air zone acts similarly to a courtyard or atrium with multiple sight lines of the bridges established. an elevator core provides easy access to each floor before dividing into a network of catwalks.
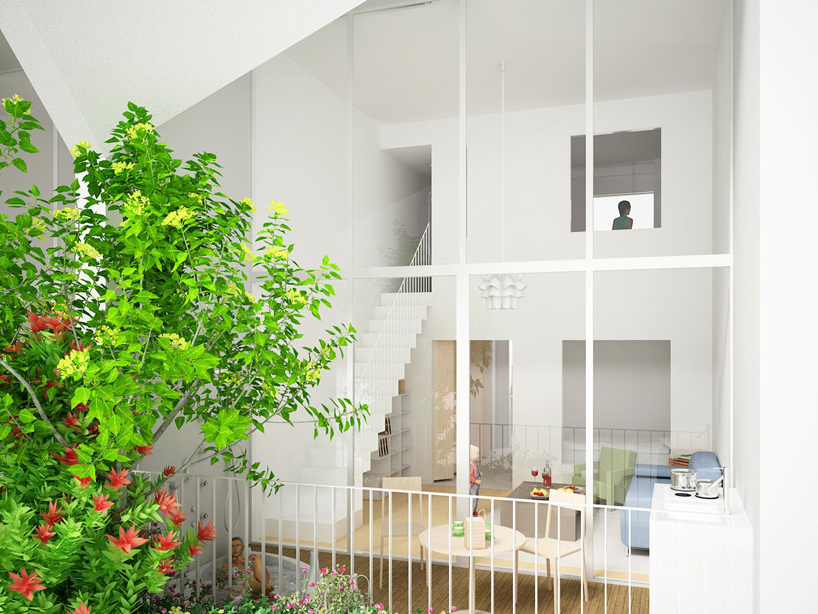 view of balcony
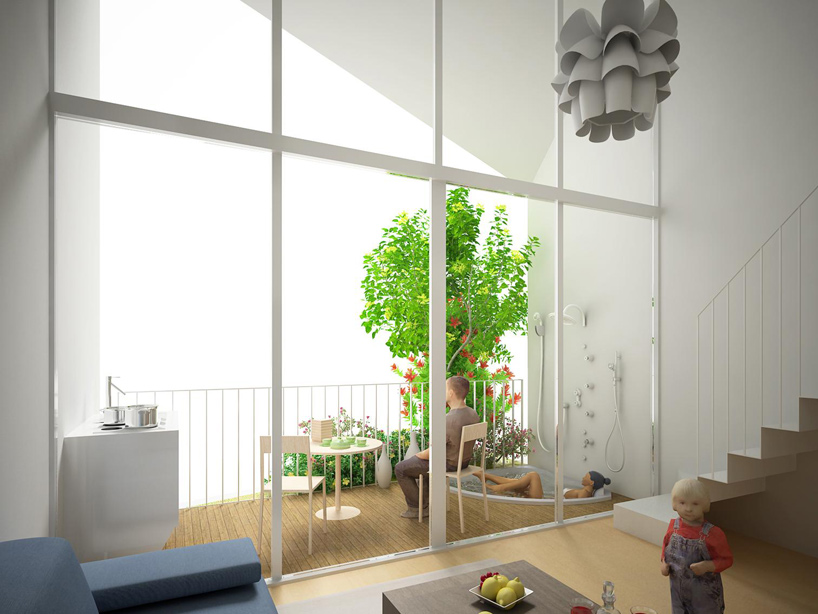 view from unit
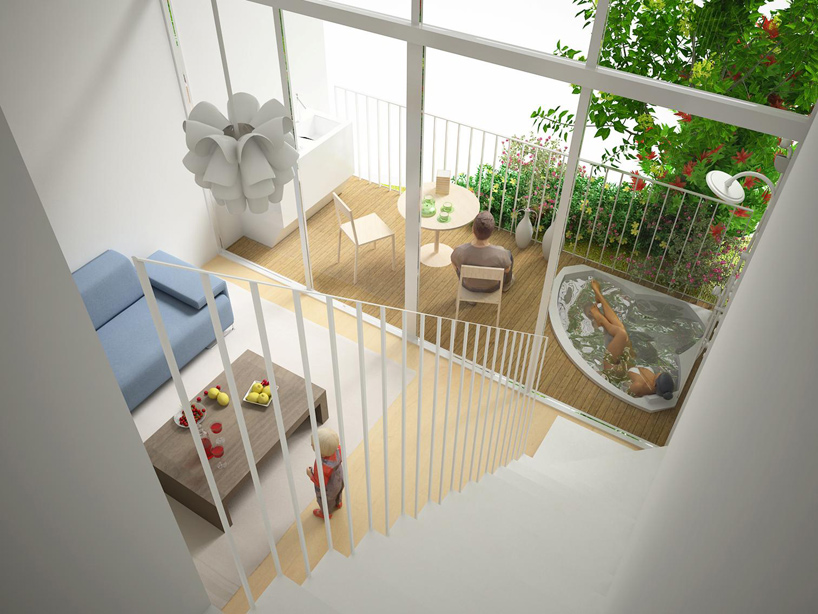 balcony and living space
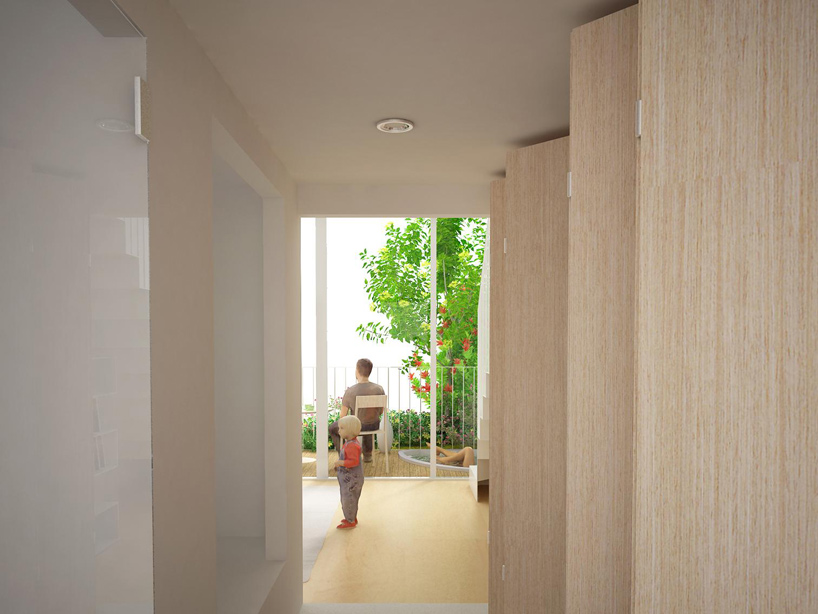
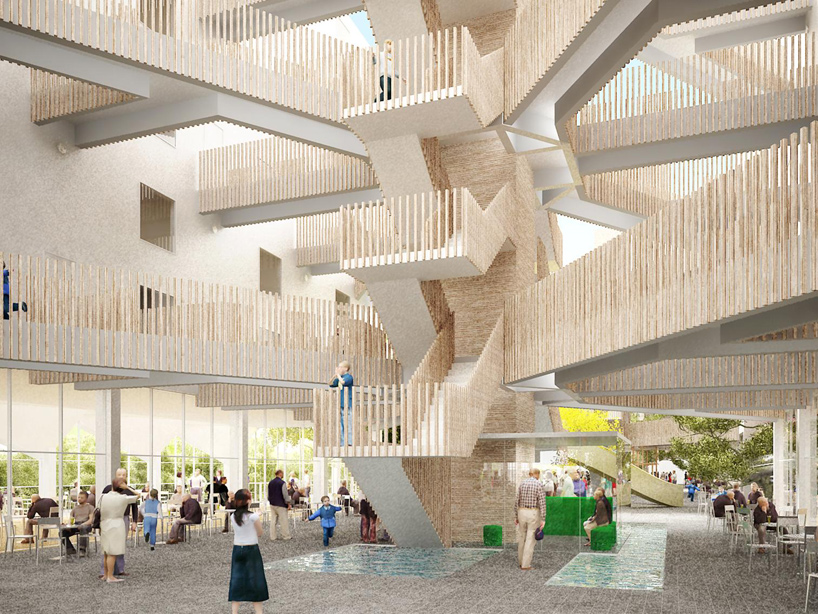 circulation system
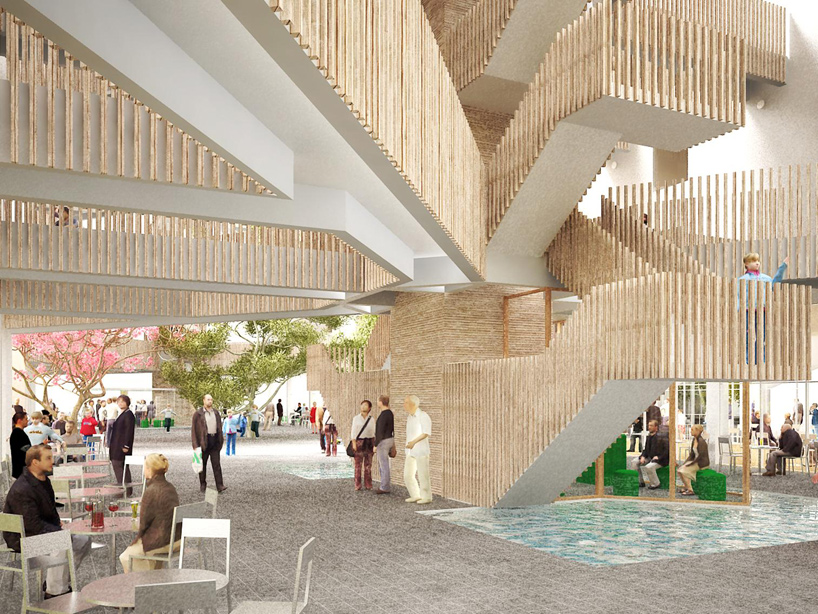 ground floor
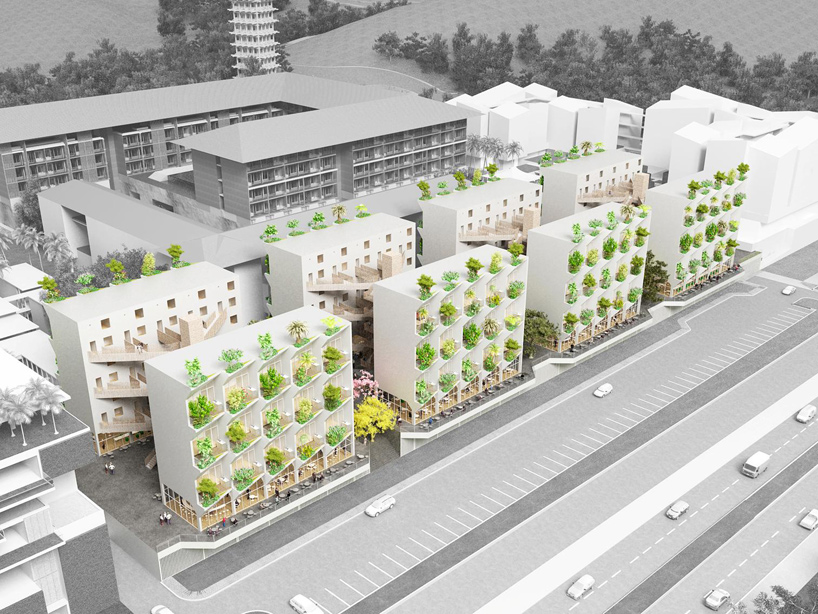 overall rendering
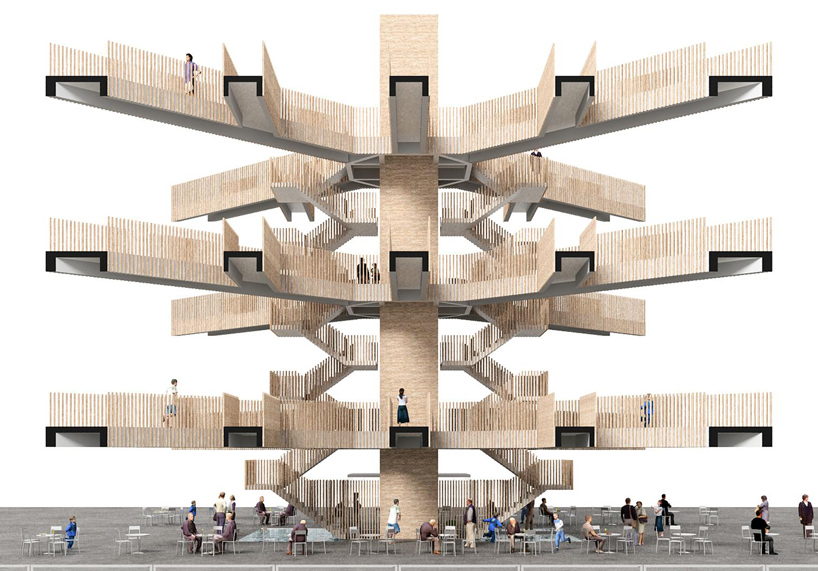 network of bridges and stairs
 gallery format
 bridge format
 overall floor plan / level 0
 overall floor plan / level +1
 overall floor plan / level +2
 axonometric
 unit arrangement diagram
 schematic diagram of balcony
 views and sunlight
 balcony use
 unit floor plan / level 1
 unit floor plan / level 2
 section
 detailed section through balcony
project info:
client: vanke real estate development co., ltd. hainan NL architects: pieter bannenberg, walter van dijk, kamiel klaasse team: gen yamamoto, bobby de graaf 1st design phase: yaying huang, ana gavilanes, antariksh tandon 2nd design phase: zhongnan lao, pauline rabjeau
shop
your own online design shop — no sales commission collected