LOCALARCHITECTURE cascades house in confignon down orchard landscape
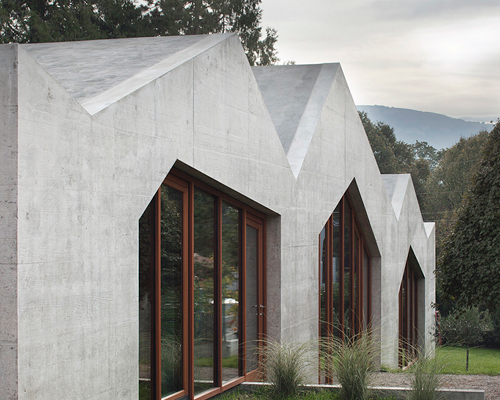
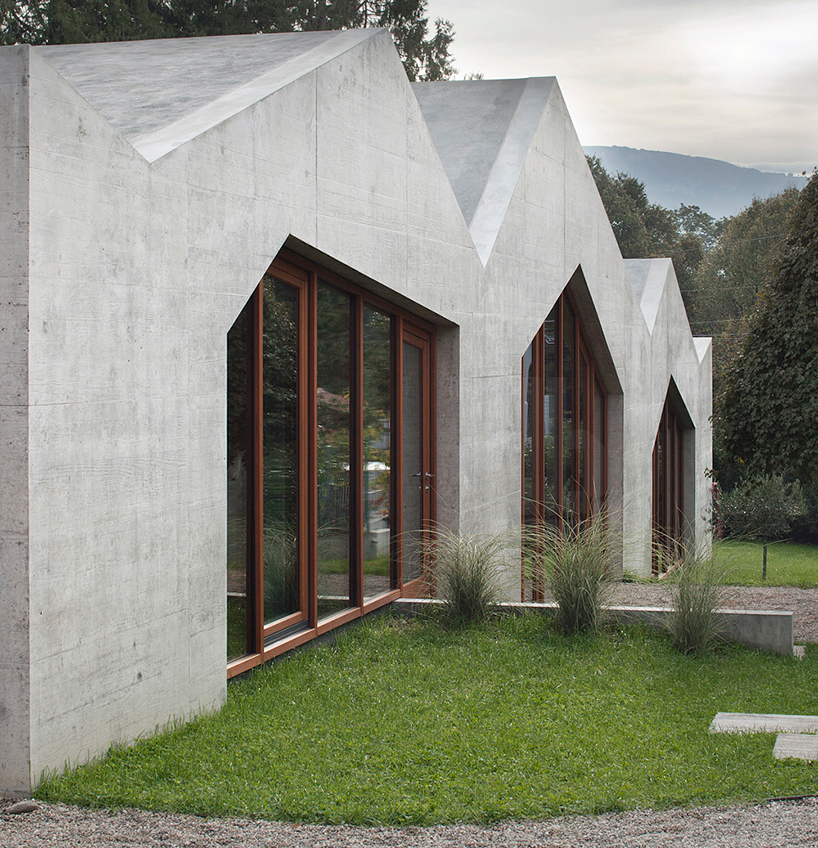

the volume is formed by three angular units that shift down the landscape, varying in height and opening towards the garden on both sides.

located on an elongated plot in switzerland, the ‘house in confignon’ designed by swiss practice LOCALARCHITECTURE follows the natural slop of the orchard surrounding it. the volume is formed by three units that shift accordingly down the landscape, each varying in height and opening towards the garden on both sides. constructed using a concrete shell, the mass ensures a high level of protection against noise pollution from the road below and its uneven triangular-shape directly expresses the height variation of the interior spaces.
all images © matthieu gafsou / courtesy of LOCALARCHITECTURE
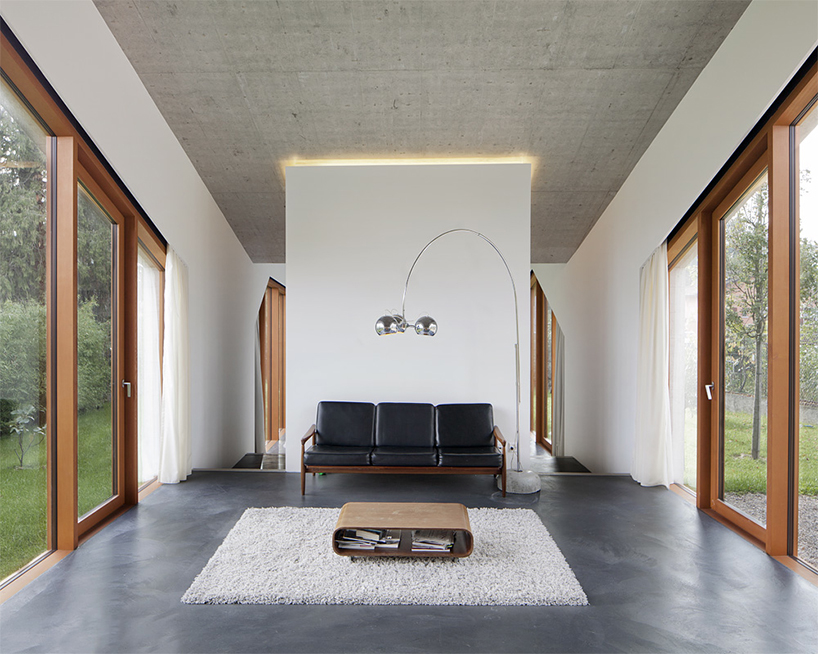
large windows offer transparency through the building, while the vertical rhythm and depth of pinewood posts lining them help to accentuate the close relationship between the interior environment and its outside extension.
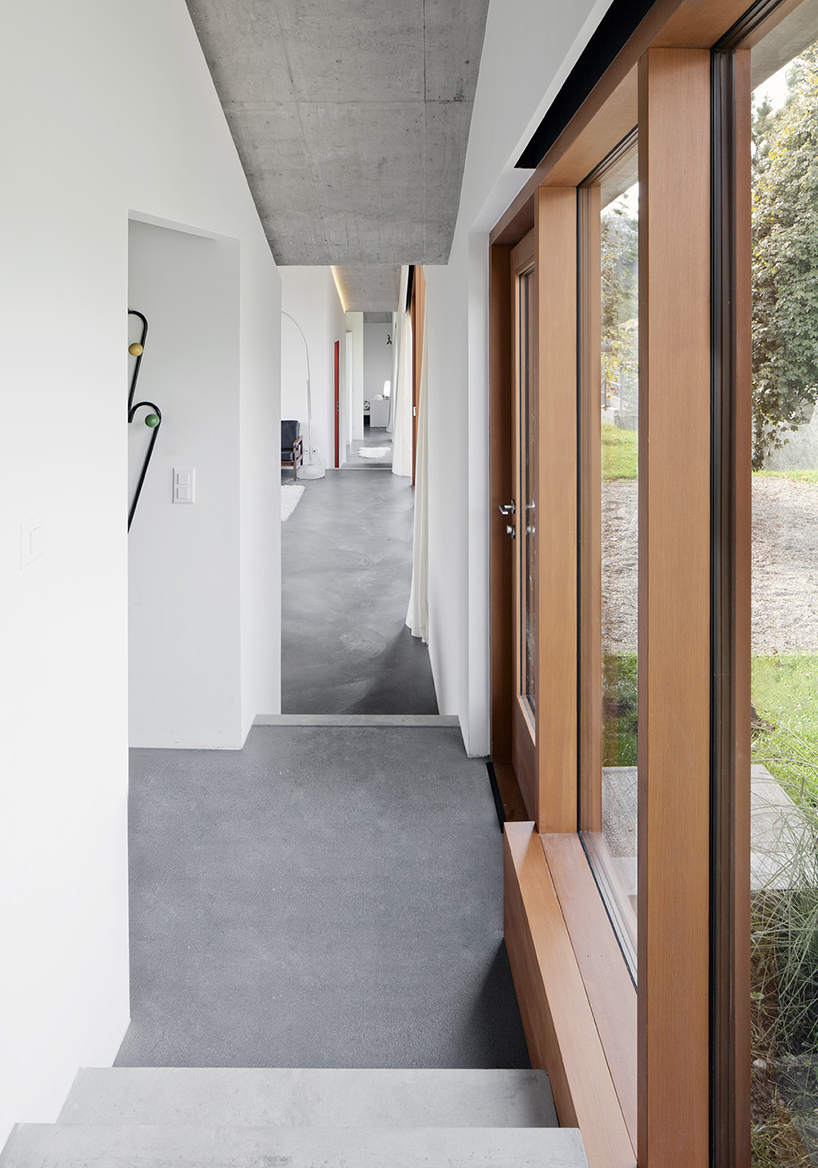
the main daylight areas – the living room and kitchen occupy the central unit, while the guest room is positioned in the upper level of the dwelling and the children’s bedrooms situated in the lowest angled portion below. two utility cores are used as barriers to divide the main living quarters, while a passageway following the changing levels connects them all together.
designboom has received this project from our ‘DIY submissions‘ feature, where we welcome our readers to submit their own work for publication. see more project submissions from our readers here.
shop
your own online design shop — no sales commission collected