NBJ architectes revitalizes GIPES institute in france
an adaptive reuse project which creates a coherent and active environment for the GIPES intstitute in avignon, france.
NBJ architectes revitalizes training institute for health professionals
photo © paul kozlowski
all images courtesy of NBJ architectes

an interior renovation by NBJ architectes provides a coherent and active environment for GIPES, the training institute for health professionals, located in avignon, france. previously existing as the regional directorate of france telecom, the building has been adaptively reused to fit the educational and administrative functions of its new occupants. spaces are reorganized to accomplish this, while also bringing a sense of liveliness, centrality, and identity to the institution. this vitality is achieved through the dynamic spatial quality of the atrium, including open stairways as well as flexibly programmed areas for collaboration between students, teachers, and administration. these ‘hanging boxes’ are located along the passageways on levels 1 and 2, and protrude into the open atrium.
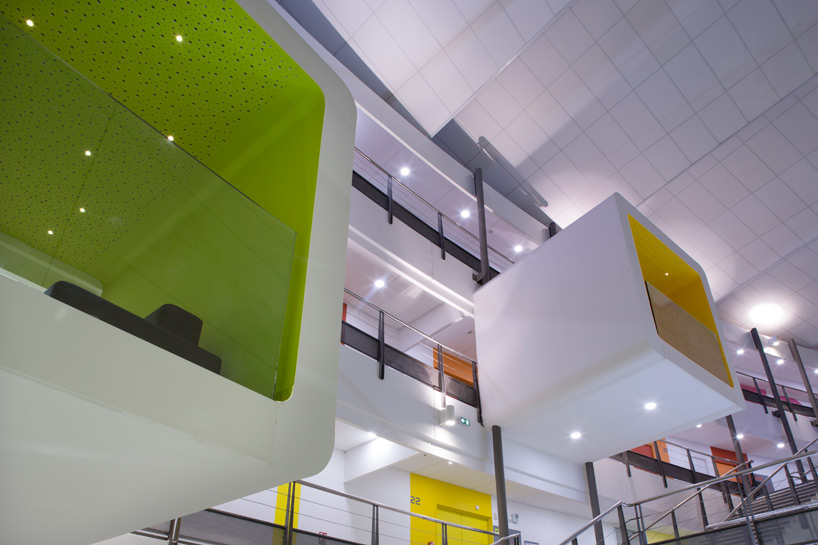
photo © paul kozlowski
the design of the floating pods signify and promote social interaction among the institute’s constituents. they are visually and spatially dominant elements of the atrium, and add a playful quality to the school.

the existing exterior is strongly contrasted by the identity of the renovation. beyond the spatial design, this new personality is amplified by a vibrant color scheme, as well as a distinguished typeface applied to all directions throughout the building.
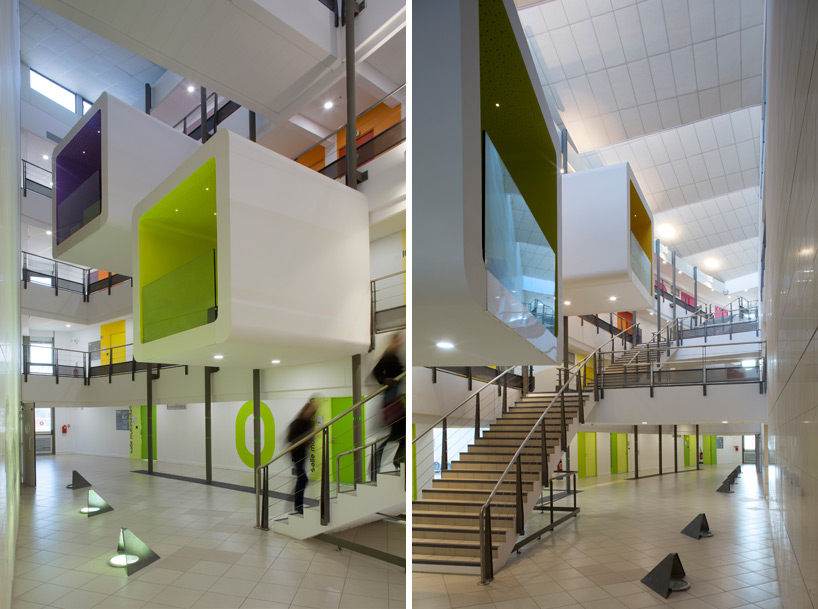
photos © paul kozlowski
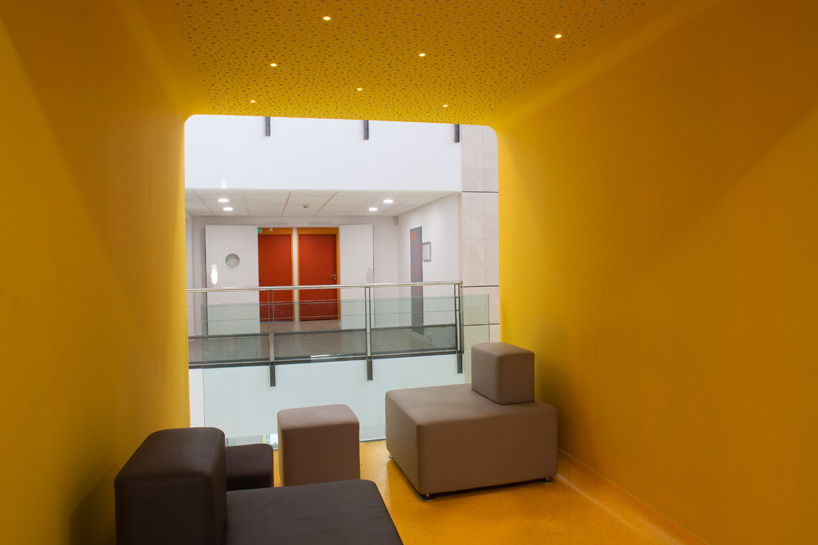
flexibly programmed spaces for collaboration between students, teachers, and administration
photo © paul kozlowski
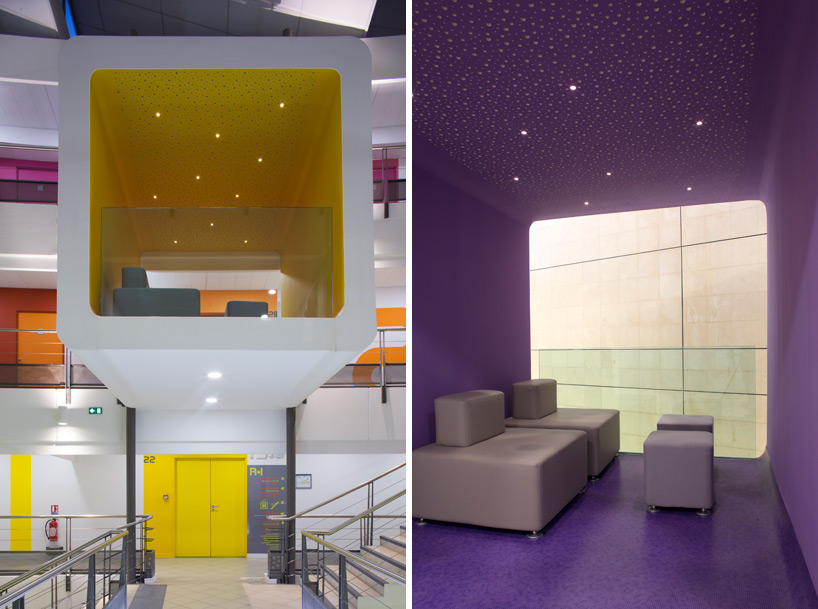
hanging boxes vary in color and help to provide an identity for the building
photos © paul kozlowski
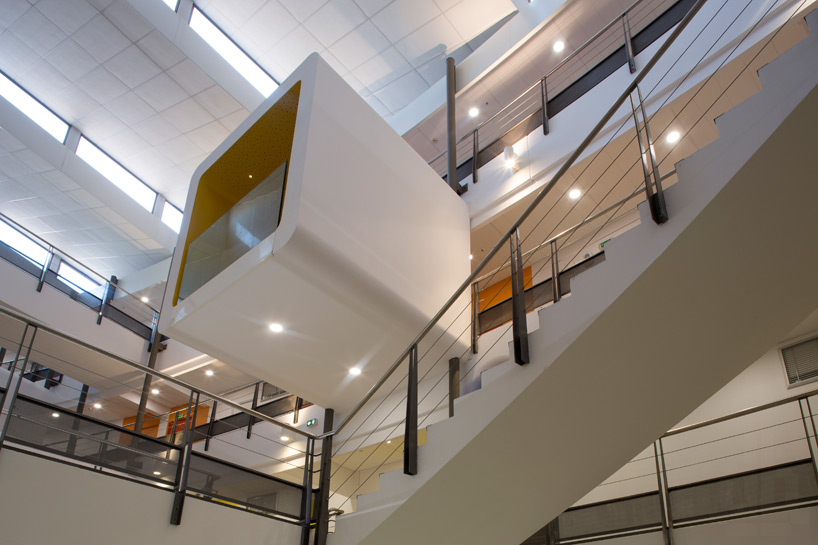
photo © paul kozlowski
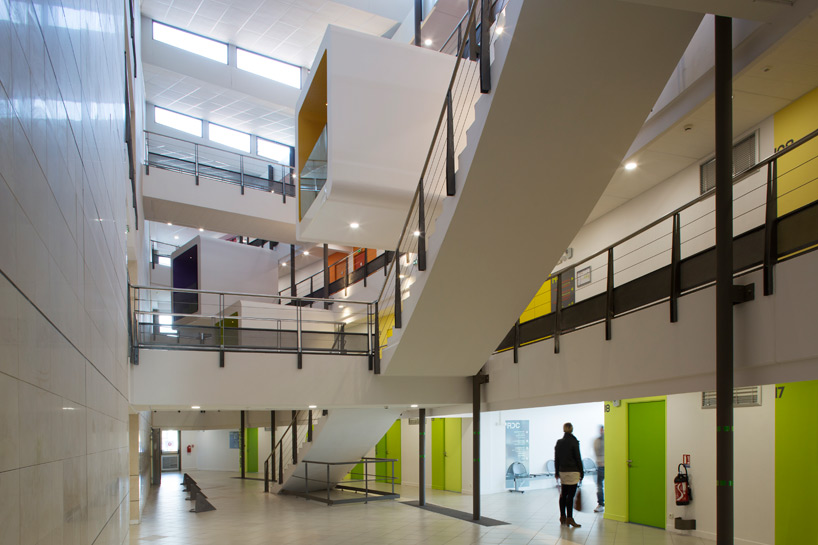
open stairways pass through the center of the atrium space, promoting interaction among passers-by
photo © paul kozlowski

level 3 is represented by pink coloring
photo © paul kozlowski

the existing exterior is strongly contrasted by the identity of the interior renovation
photos © paul kozlowski
project info:
project name: gipes – institut de formation des professionnels de la santé
location: avignon, france
completion date: 12.2012
architects: elodie nourrigat/jacques brion/romain jamot: NBJ architectes
client: région paca – direction des lycée
program: institut de formation des professionnels de la santé
project area: 6,830 sqm
cost: 3 millions €
photography: paul kozlowski