tato architects/yo shimada: house in izumi_ohmiya
once a hollow shell warehouse, this structure has been filled with inclined walls and converted into a dwelling for a young couple with an interest in bouldering.
prefer designboom on google[FEATURED]
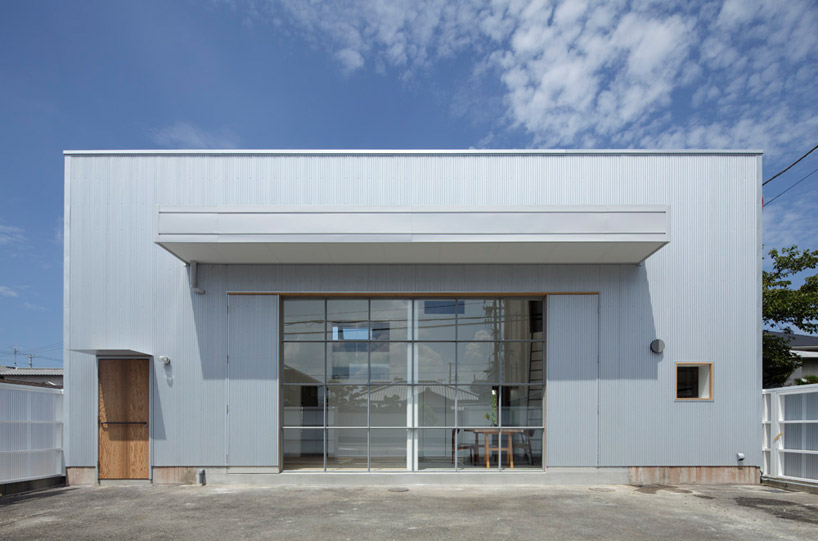 ‘house in izumi_ohmiya’ by tato architects/yo shimada, osaka, japan image © satoshi shigetaall images courtesy of tato architects/yo shimada
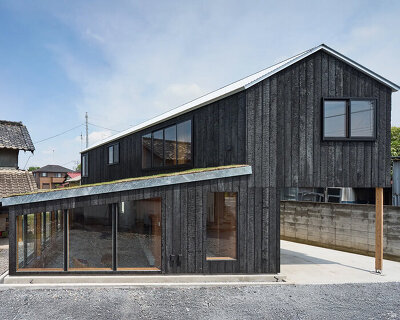
japanese architect yo shimada of tato architects has recently completed ‘house in izumi_ohmiya’, a residence and atelier which has been converted from an existing warehouse in osaka, japan. the dwellers are a young couple with an interest in bouldering, an activity of free climbing up to heights of 2 to 4 meters without lifelines. the once hollow interior has been filled with inclined walls and covered with instruments to practice the hobby inside their home. the outer appearance of the structure has been altered with corrugated galvalume steel plates, placing insulation between the original exterior walls and new facade to protect from heat and water.
floor heating has been laid over the concrete floors to maximize the interior’s air conditioning within the spacious internal volume, absorbing sunlight through the large south-facing windows which is then stored and slowly released during the day. the old shutters used to close off the building from the surrounding context have been removed and instead replaced with an enclosed outdoor courtyard. a fence made with translucent corrugated plates, screening views of the street from the ground level living and dining areas.
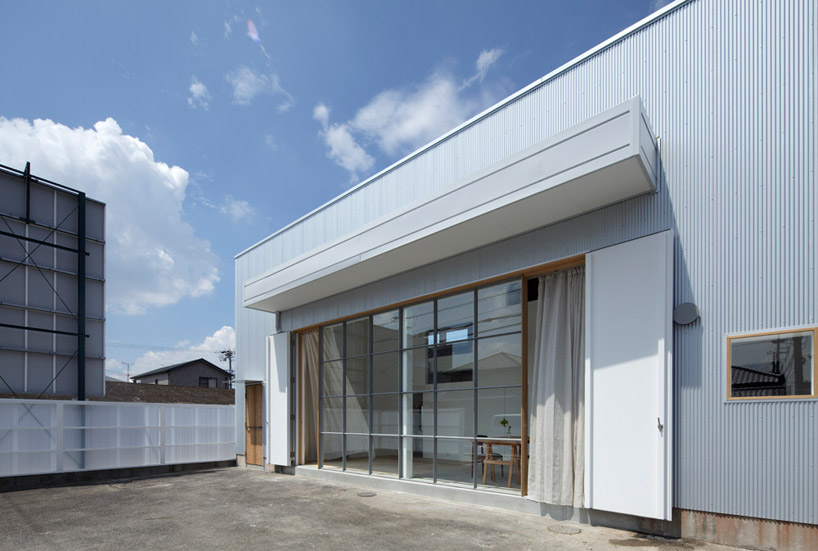 entry facade to residence image © satoshi shigeta
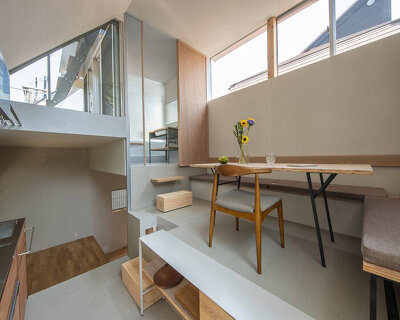
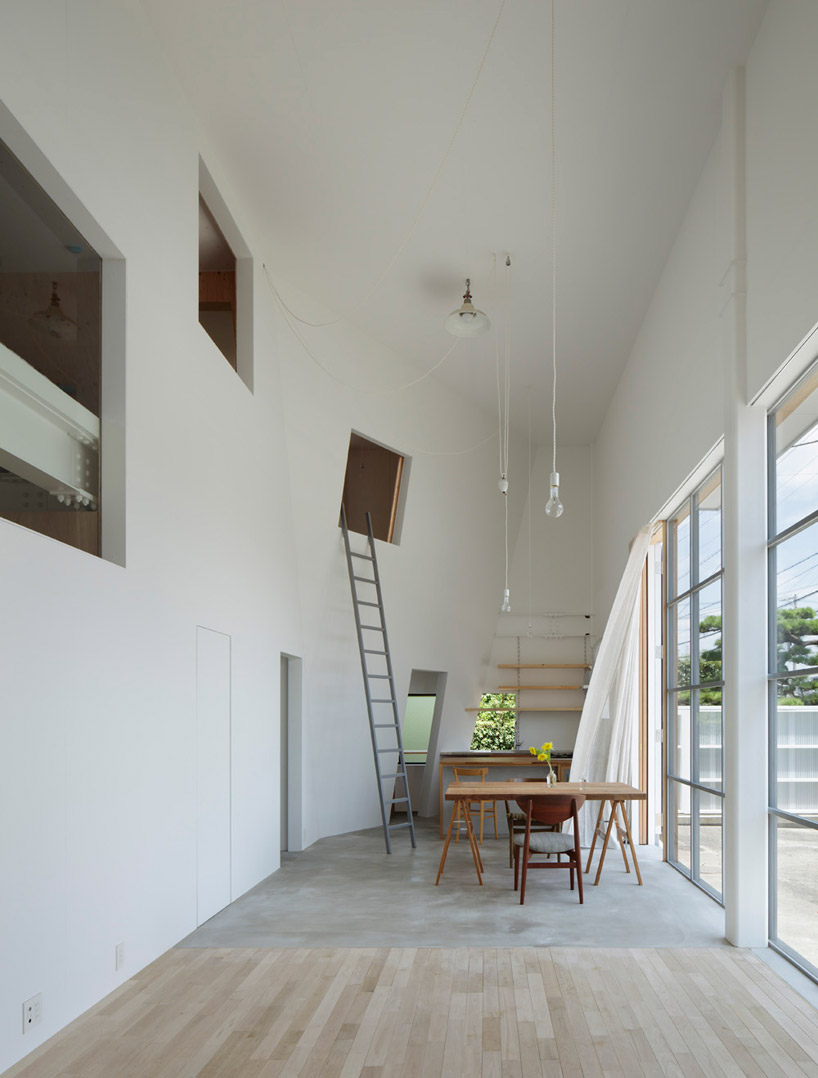 kitchen, living + dining area image © satoshi shigeta
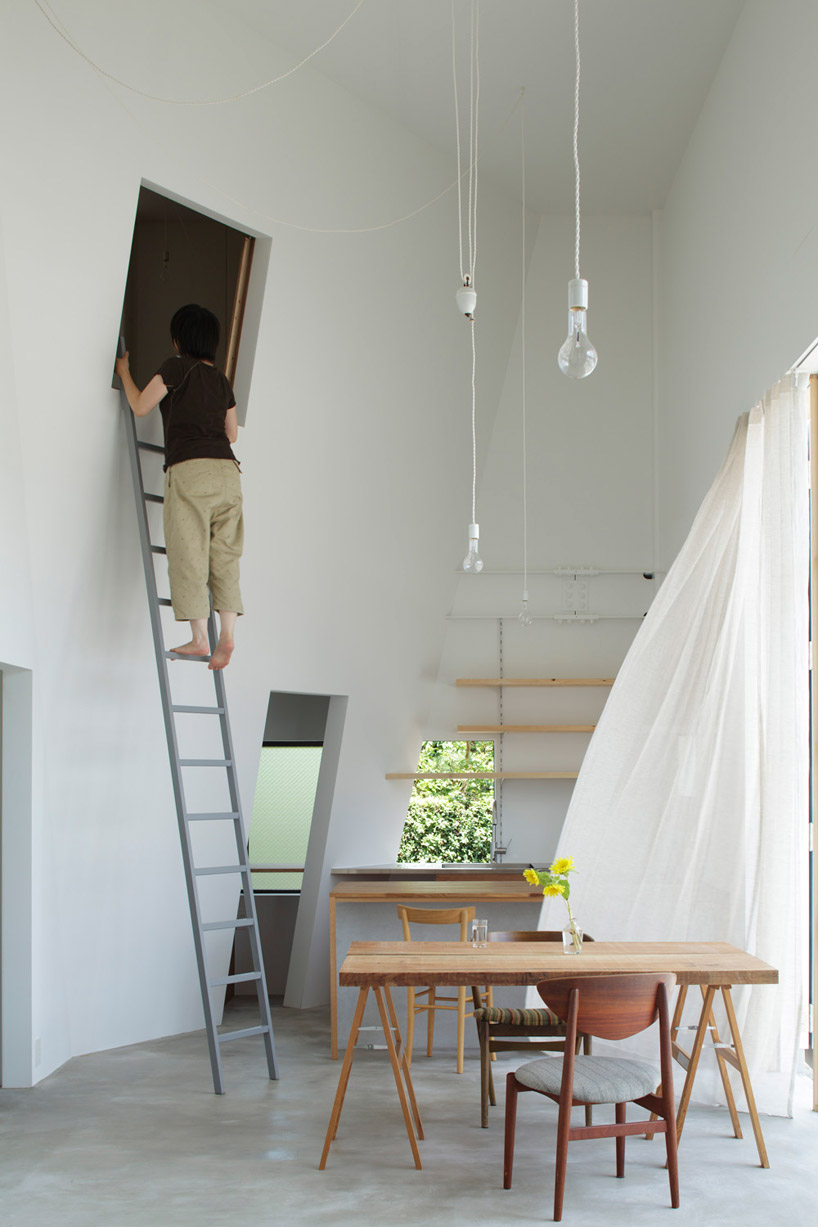 ladder leads to upper level bedroom image © satoshi shigeta
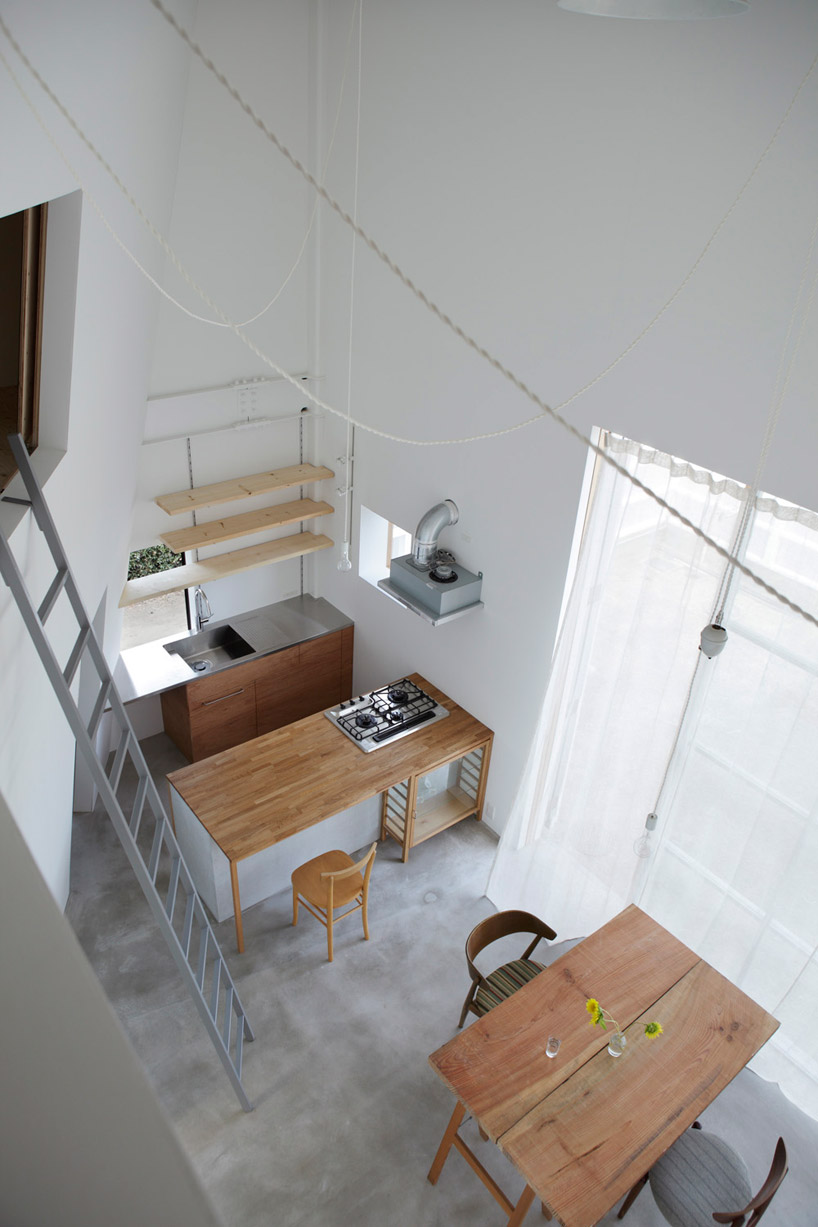 aerial view of living + dining area image © satoshi shigeta
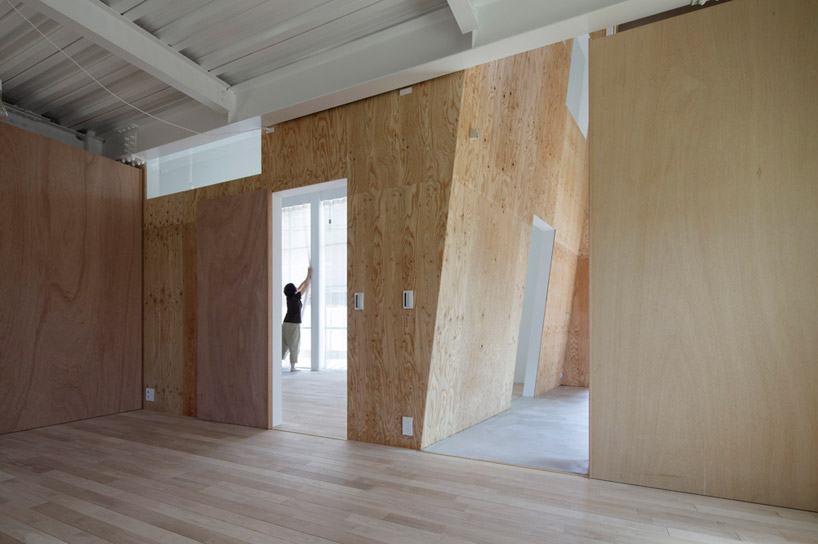 ground floor bedroom image © satoshi shigeta
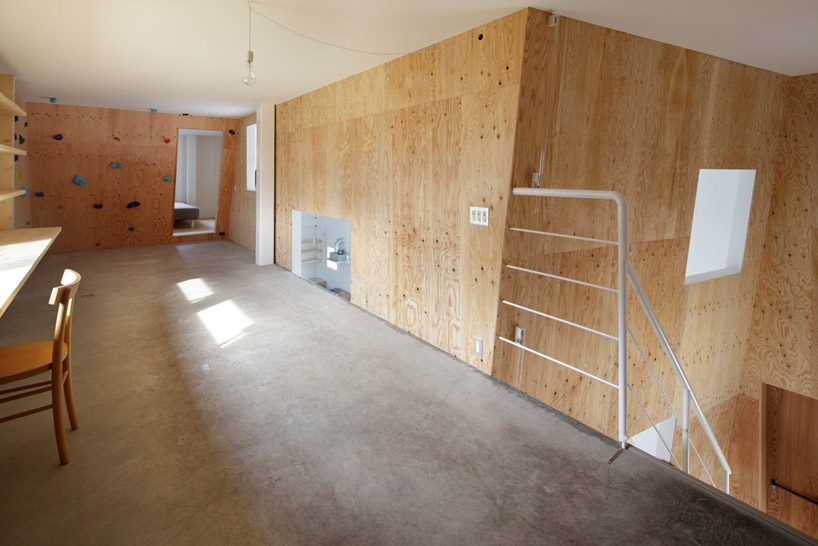 upper level image © satoshi shigeta
 inclined walls surfaced with pegs to practice bouldering image © satoshi shigeta
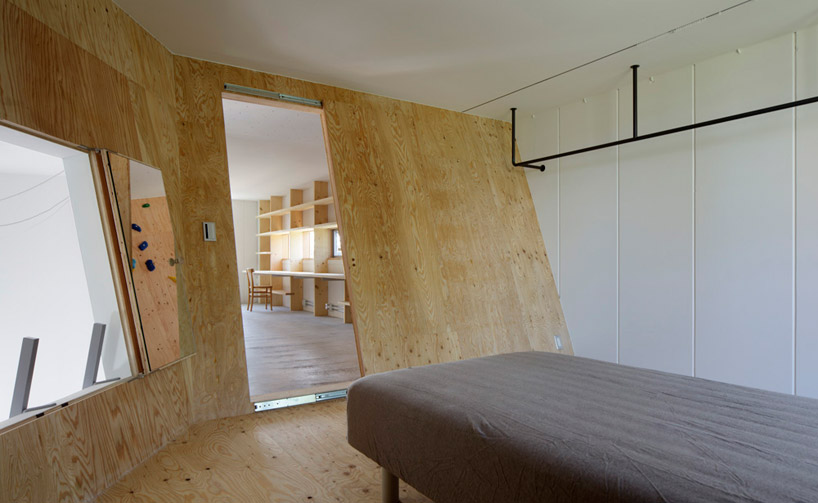 bedroom with access to ladder leading to the living + dining room image © satoshi shigeta
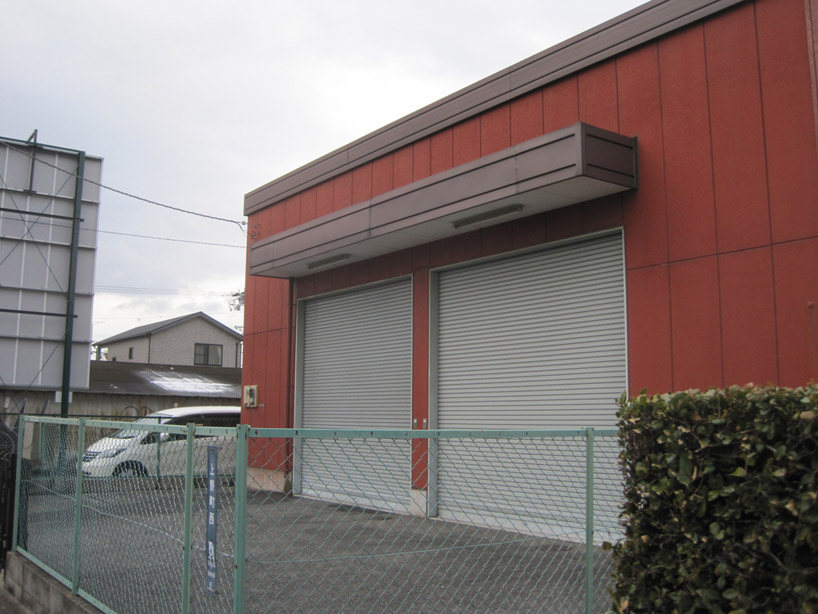 original exterior of warehouse image © tato architects
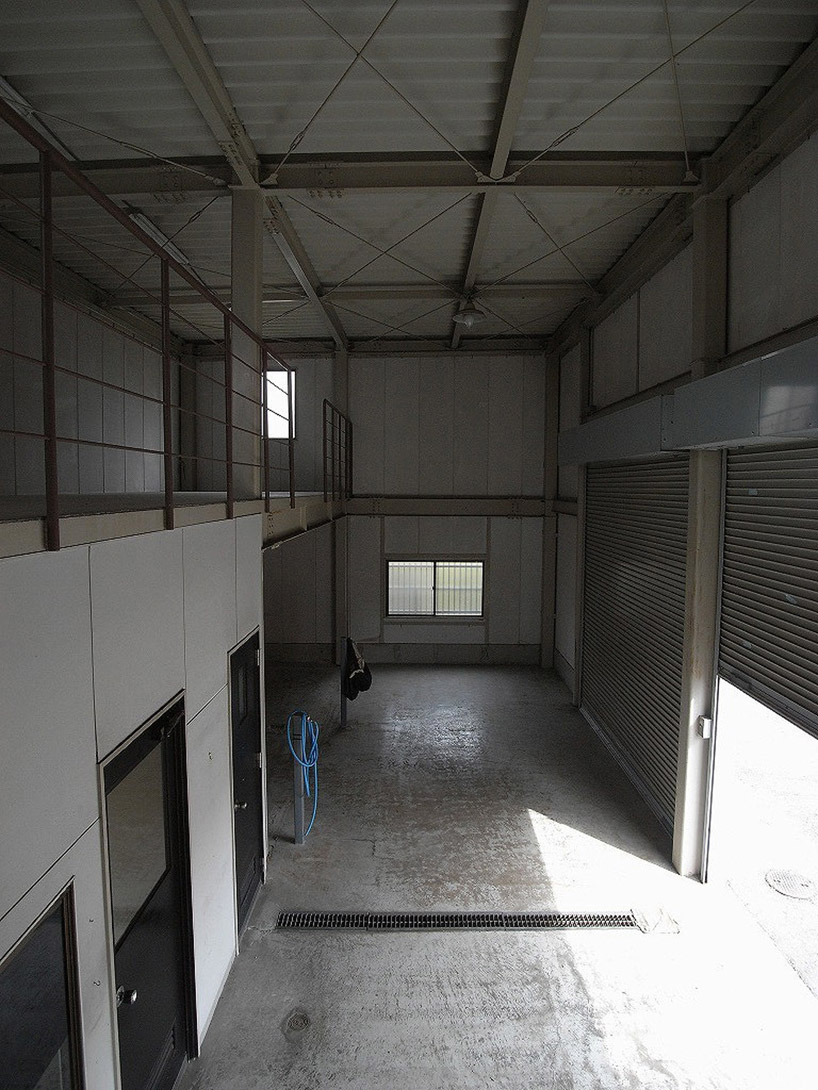 original interior image © tato architects
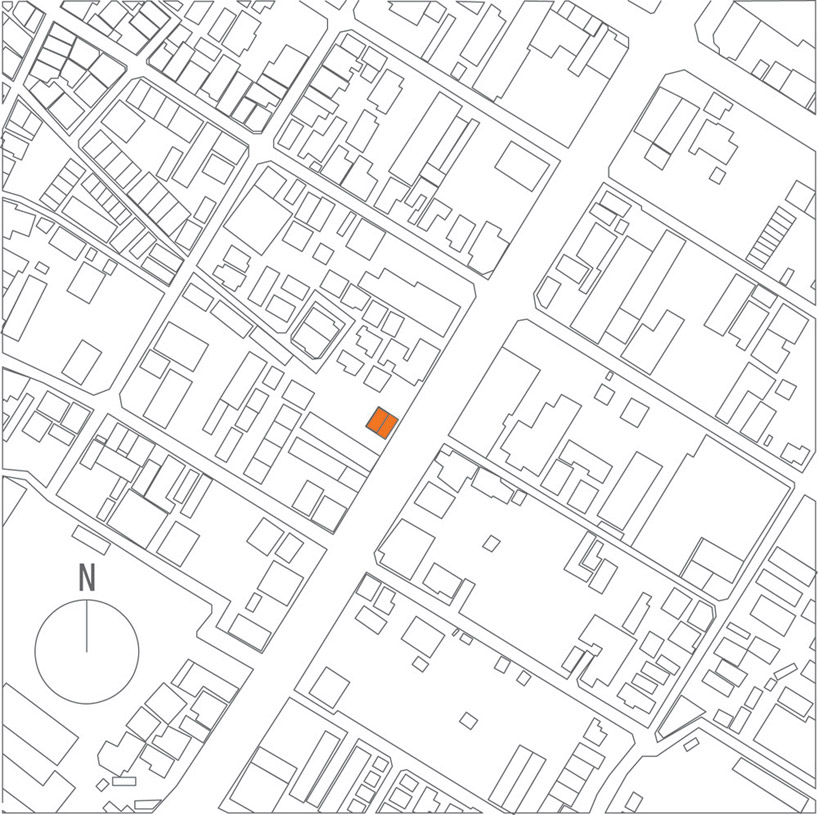 site plan
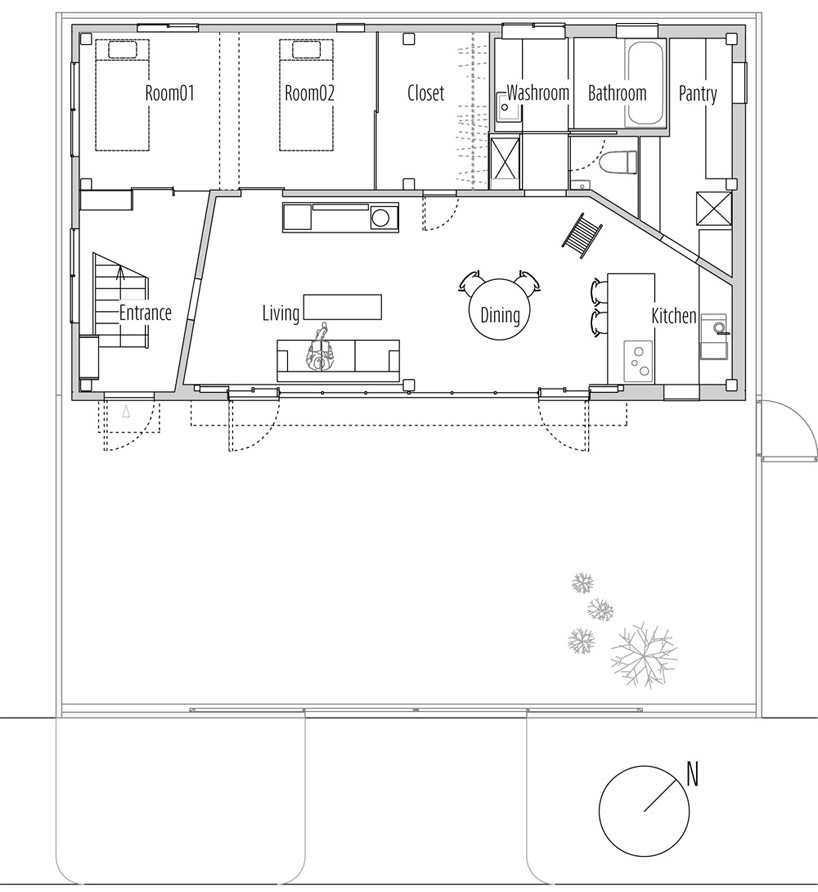 floor plan / level 0
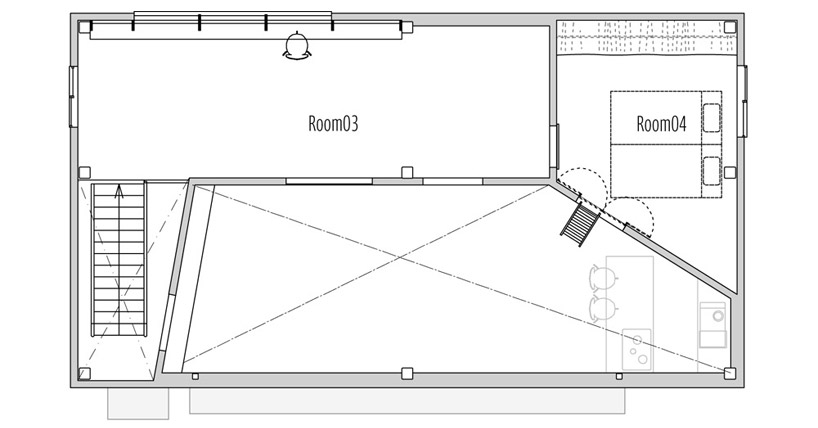 floor plan / level 1
 axonometric
project info:
project name: house in izumi_ohmiya location of site: osaka japan site area: 162.15m2 building area: 79.20m2 total floor area: 118.41m2 type of construction: steel program: house&atelier project by: tato architects principal designer: yo shimada

shop
your own online design shop — no sales commission collected