TYIN tegnestue architects arne garborg extension in norway
the extension is their first within the international scene to comply to strict local building codes, a learning experience for both the design and construction.
‘arne garborg’ by TYIN tegnestue architects, trondheim, norway
image © pasi aalto
all images courtesy of TYIN tegnestue architects
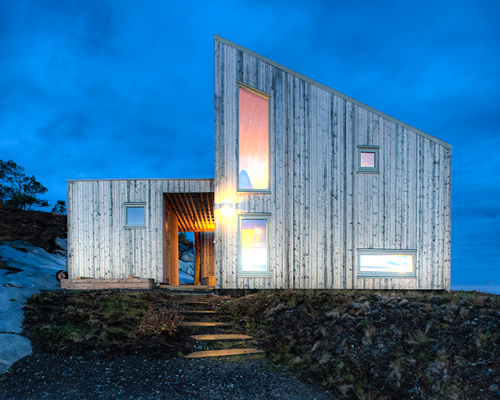

TYIN tegnestue architects debut their first international structure in norway, the arne garborg addition to a single family house. in adherence to local building codes, the walls gain a robust 30 cm and the roof half a meter thick- easily controlled by the studio as they took over every aspect of the design and build. the new construction creates a new spacious entry with a combined laundry and bathroom. as the wooden structure grows in elevation it also gradually breaks away from the host building before wrapping back around to enclose the space. this creates a larger ceiling plenum over a multifunctional loft. apertures of varying sizes dot the exterior pine-clad envelope either providing light or specific views from different parts of the interior. the extension also stands as a challenge to the existing vernacular, pushing the boundaries of the allowable building forms in the area- a design move that has warranted both praise and skepticism within the community.
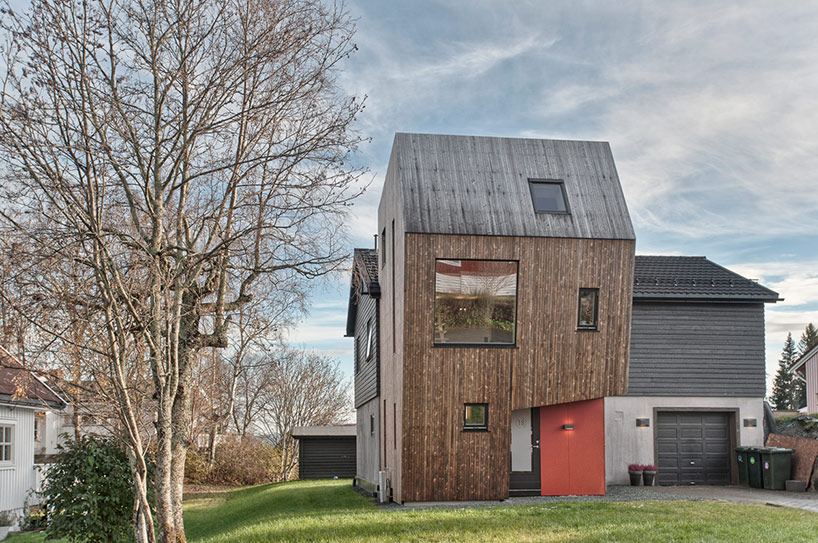
entrance under the new addition
image © pasi aalto
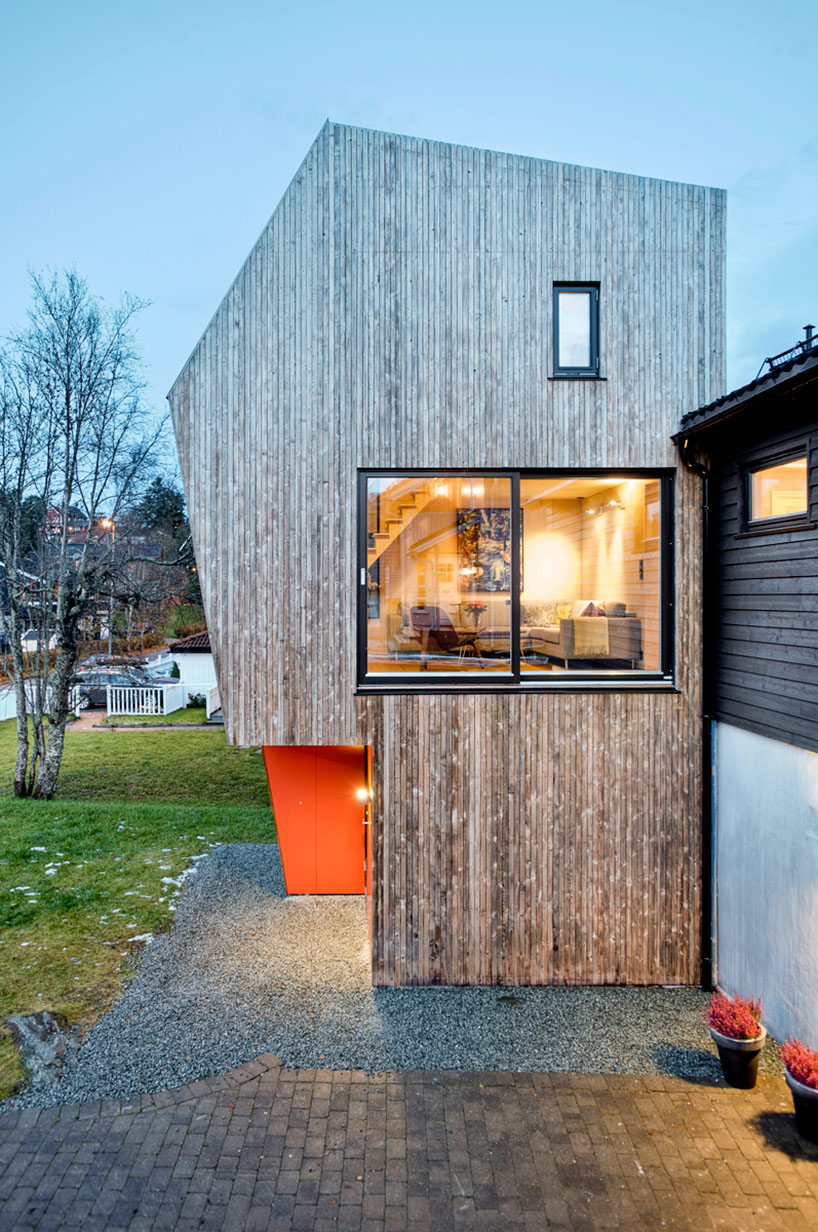
view of the larger living room space
image © pasi aalto
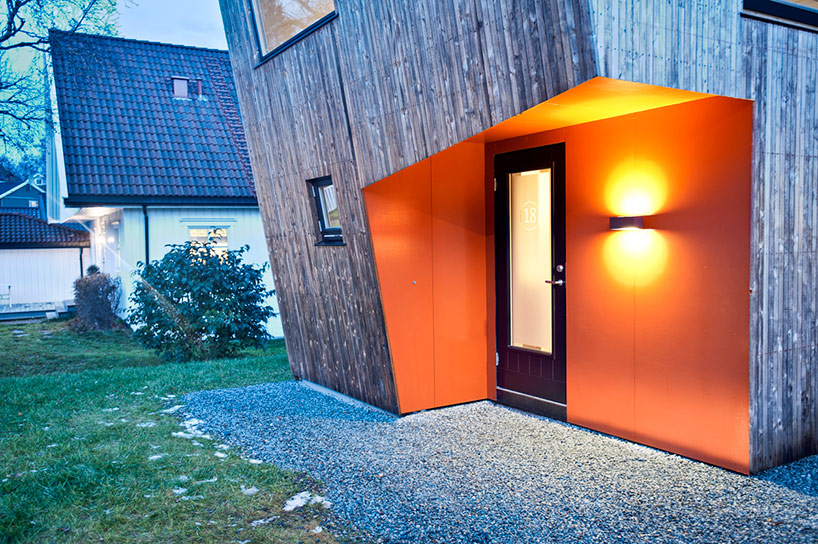
entry
image © pasi aalto
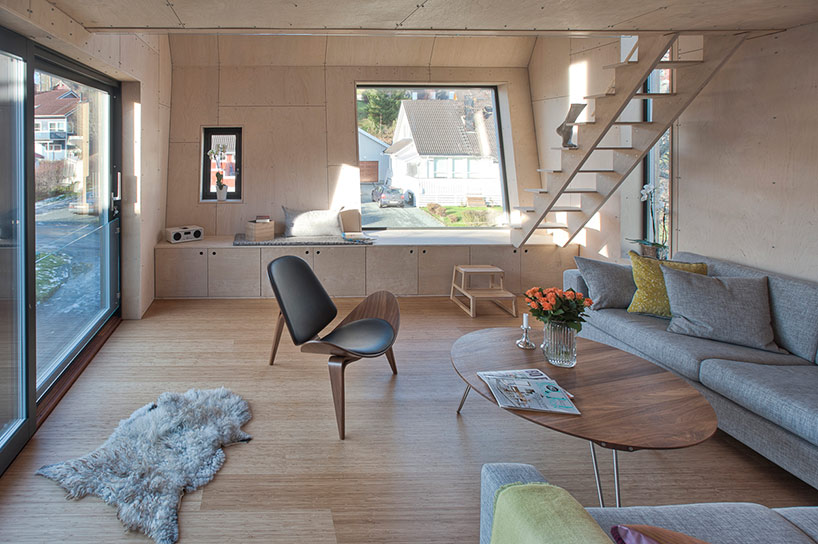
living room interior
image © pasi aalto
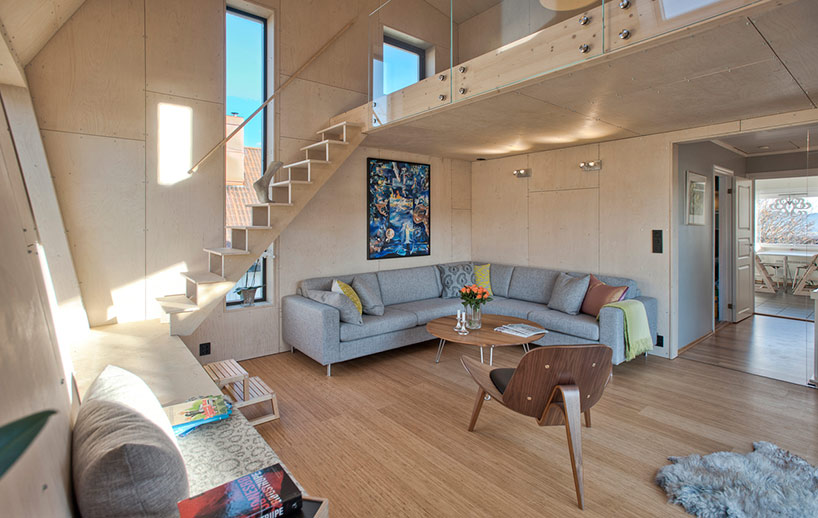
image © pasi aalto
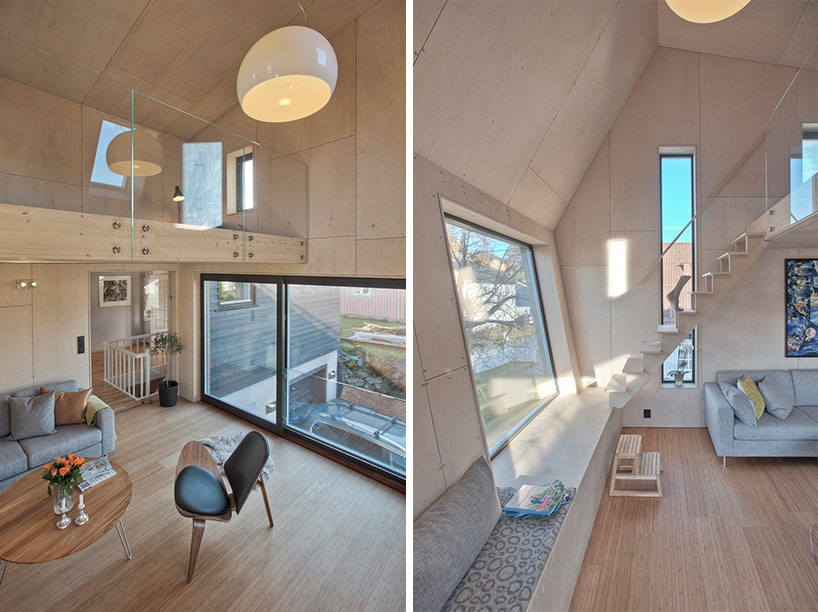
spacious interior flooded with natural light
image © pasi aalto
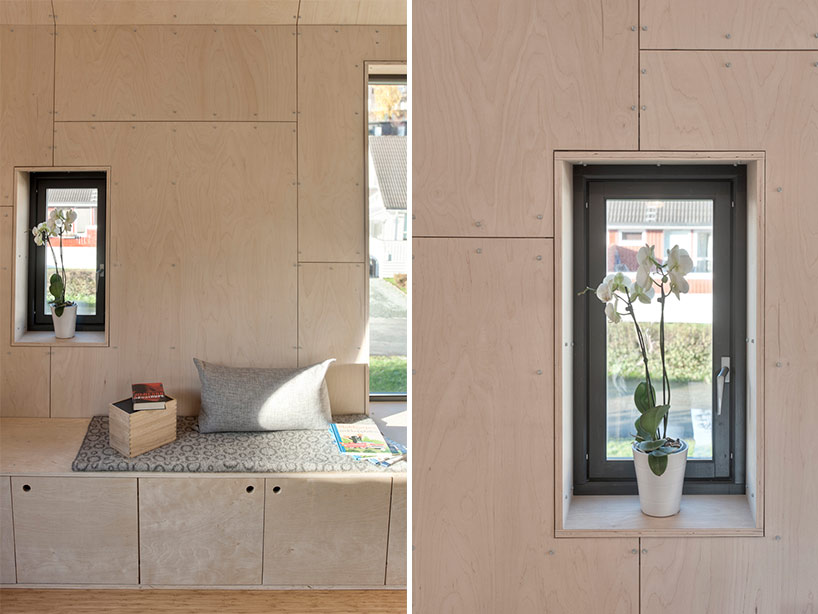
wall sheathing detail around window openings
image © pasi aalto
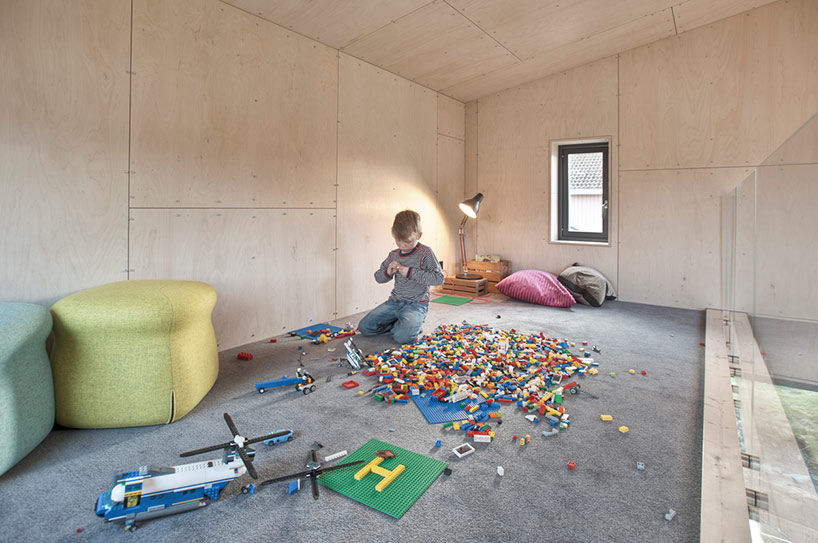
image © pasi aalto
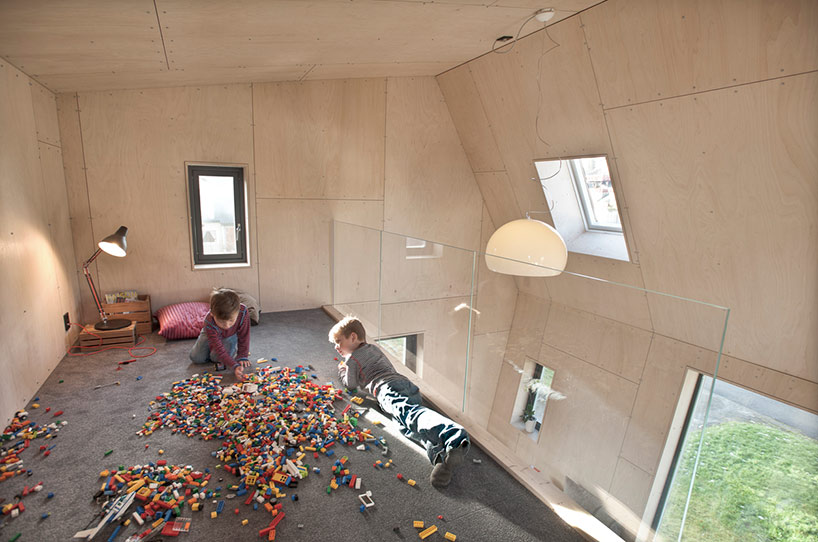
loft space
image © pasi aalto



1/4
project info:
location: trondheim, norway
client: vivian helene bye og tom erik kroknes
project: simgle family house extension
cost: 1 300 000 nok / 157 000 eur
building period: september 2011 – january 2014
area: 48 sqm
shop
your own online design shop — no sales commission collected