totan kuzembaev’s firefly houses illuminate the forests of moscow
three guesthouses in the forest outside of moscow stand out due to their vibrant translucent canopies framing outdoor decks.
‘firefly house’ by totan kuzembaev architecture studio, moscow, russia
image © ilya ivanov
all images courtesy of totan kuzembaev

named for their colorful and at times illuminated ends, the firefly guesthouses designed by russian practice totan kuzembaev architecture studio offer a comfortable getaway in the dense forest outside of moscow. each timber structure is set upon a concrete pier foundation and comprises two stories that include an entrance hall, lounge, bathroom, kitchen, mechanical room, two bedrooms and two private bathrooms, and of course an ample front porch on each level sheltered by a thin metal substructure clad in colorful translucent panels. in an environment defined largely by hues of brown and green, the three structures inject a vibrant splash that is illuminated at night, glowing through the tree trunks.
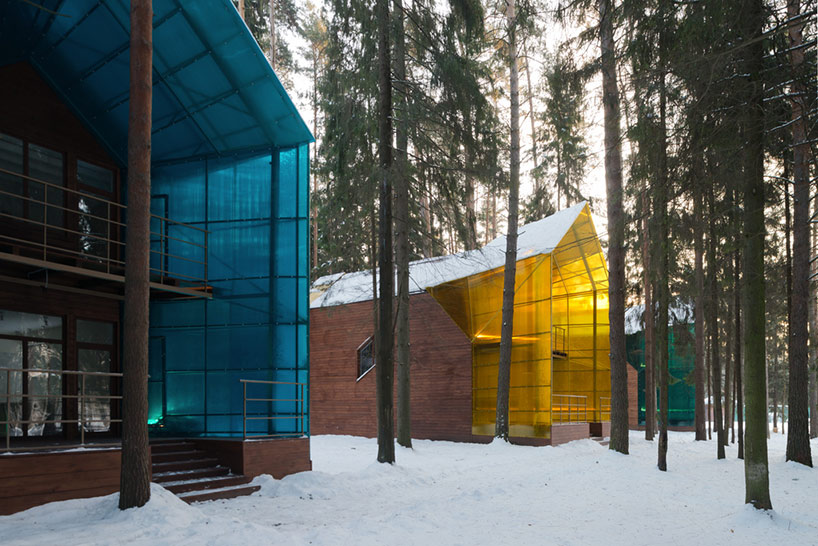
image © ilya ivanov
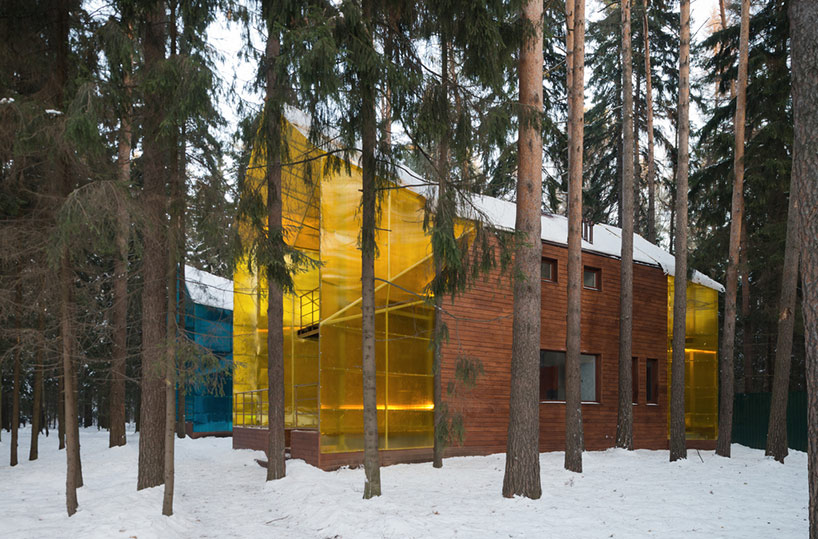
image © ilya ivanov
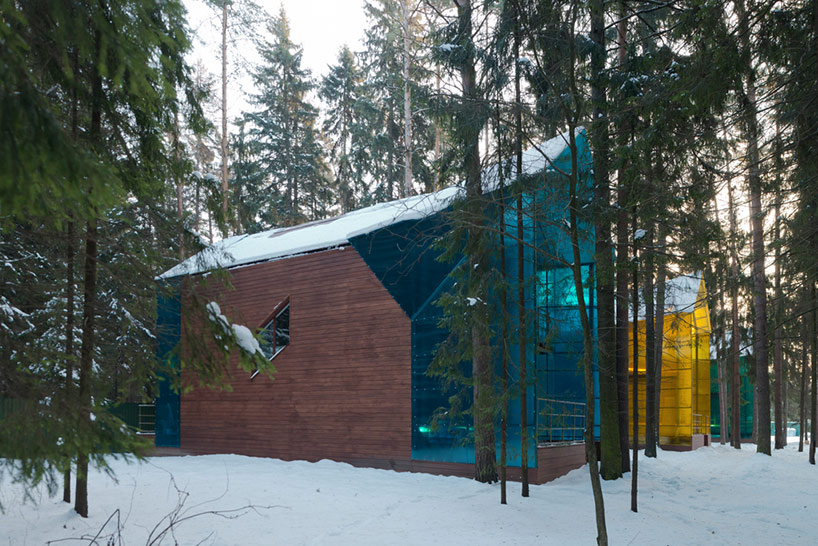
image © ilya ivanov
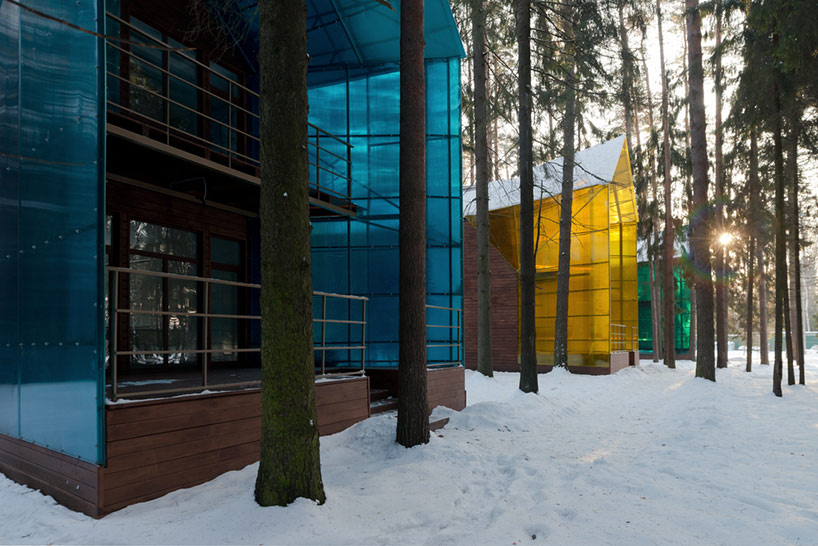
image © ilya ivanov
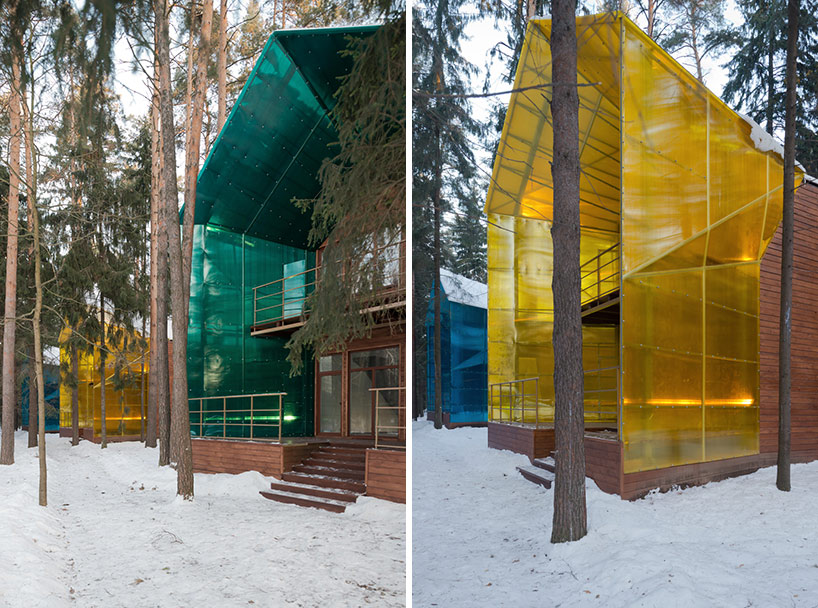
image © ilya ivanov
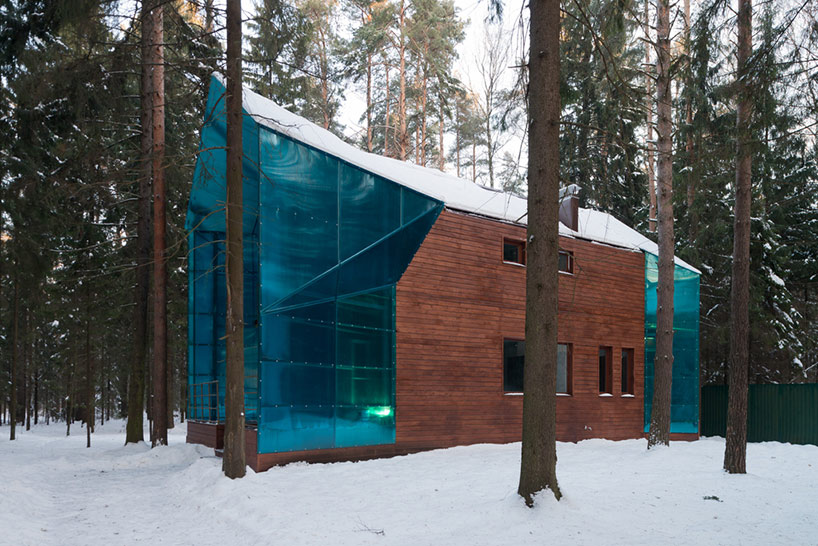
image © ilya ivanov
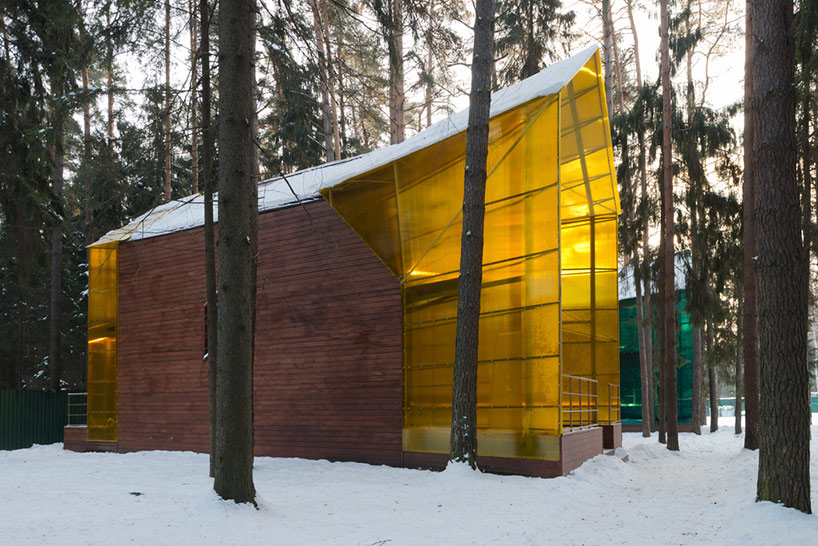
image © ilya ivanov
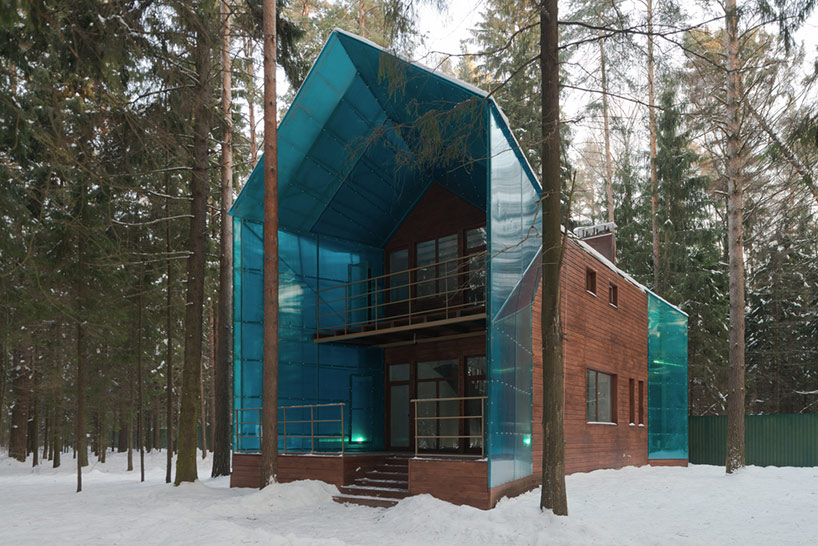
image © ilya ivanov
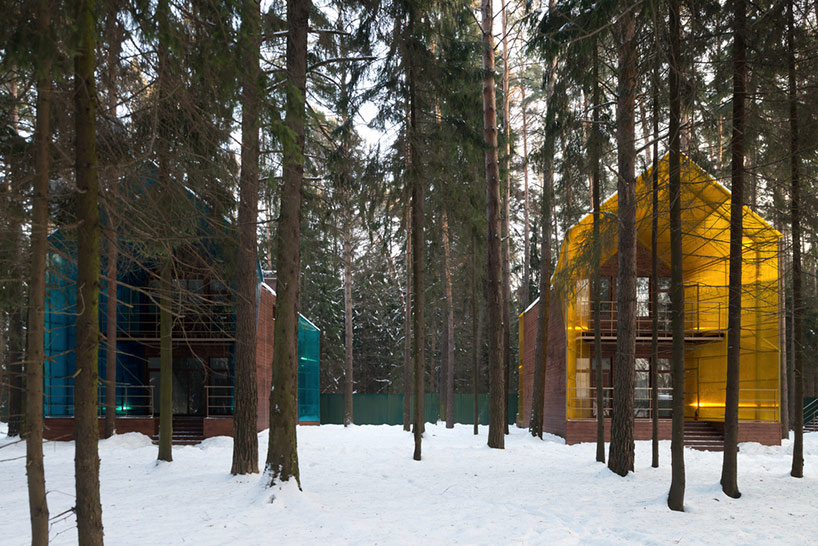
image © ilya ivanov
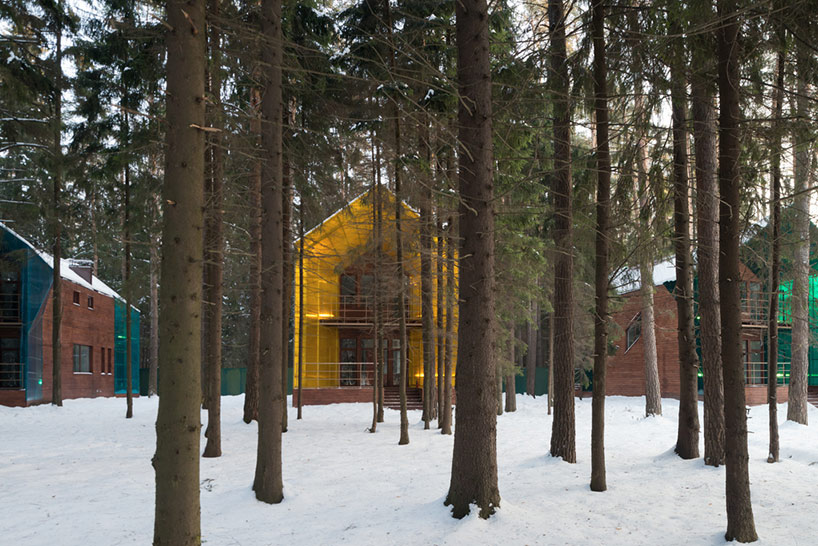
image © ilya ivanov
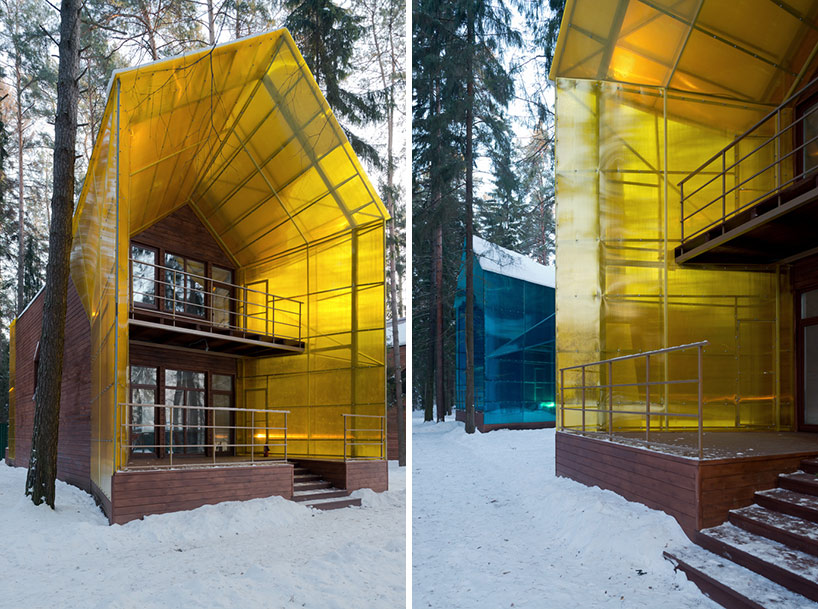
image © ilya ivanov
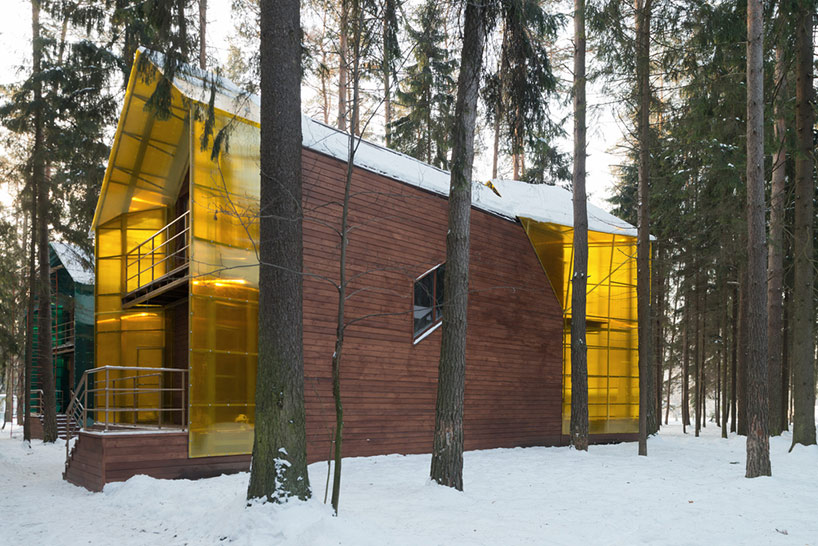
image © ilya ivanov
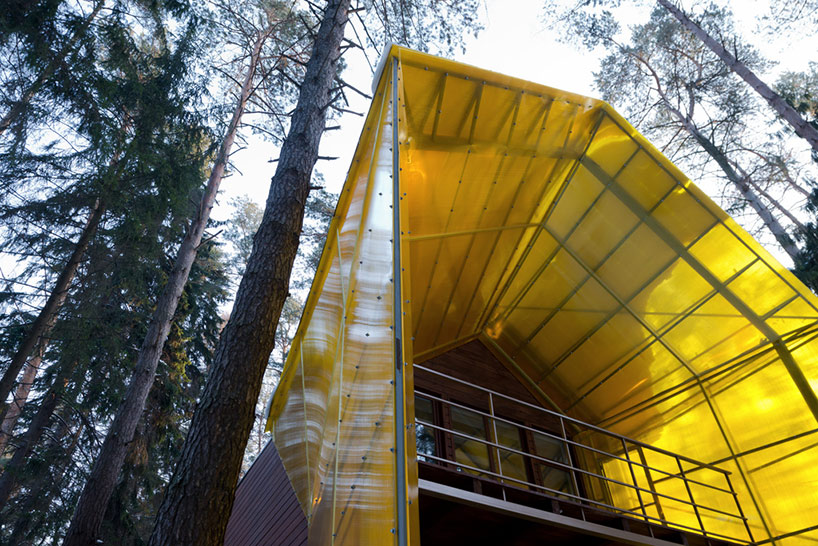
image © ilya ivanov
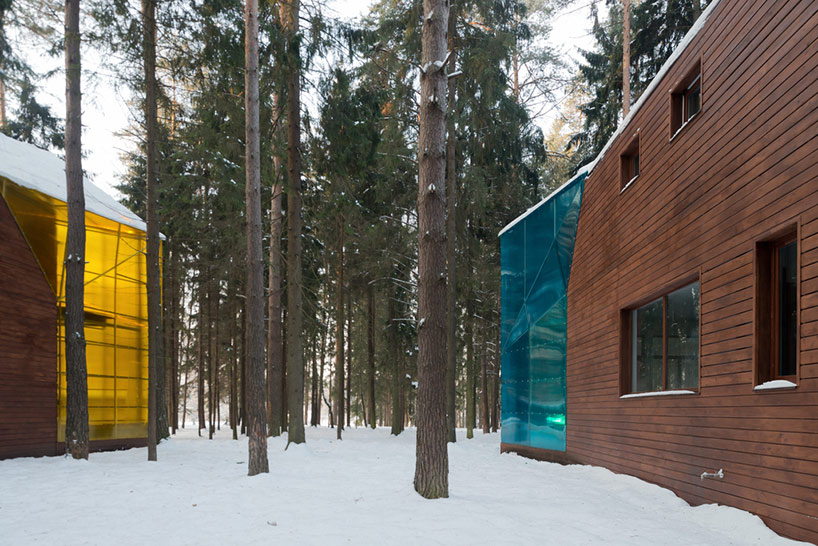
image © ilya ivanov
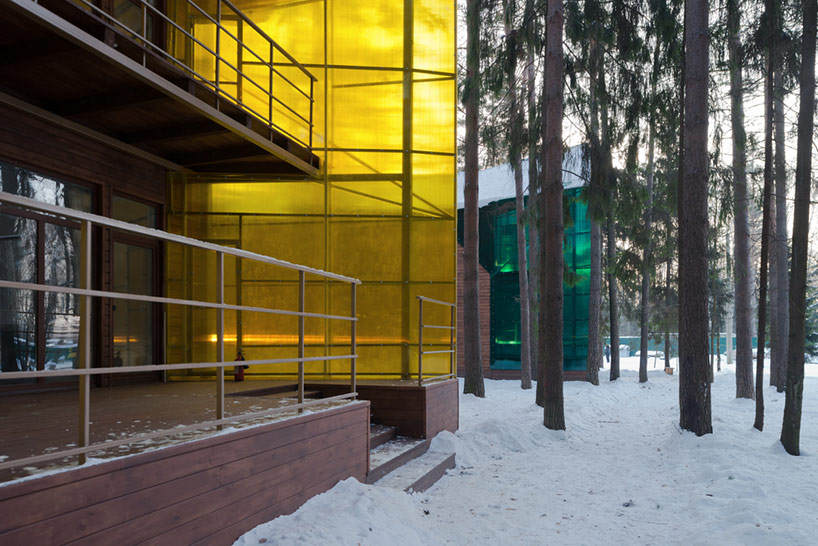
image © ilya ivanov
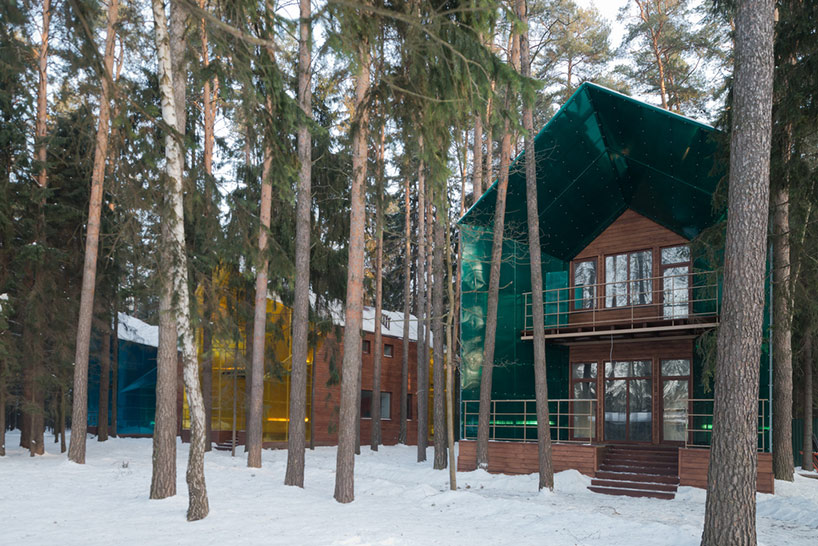
image © ilya ivanov
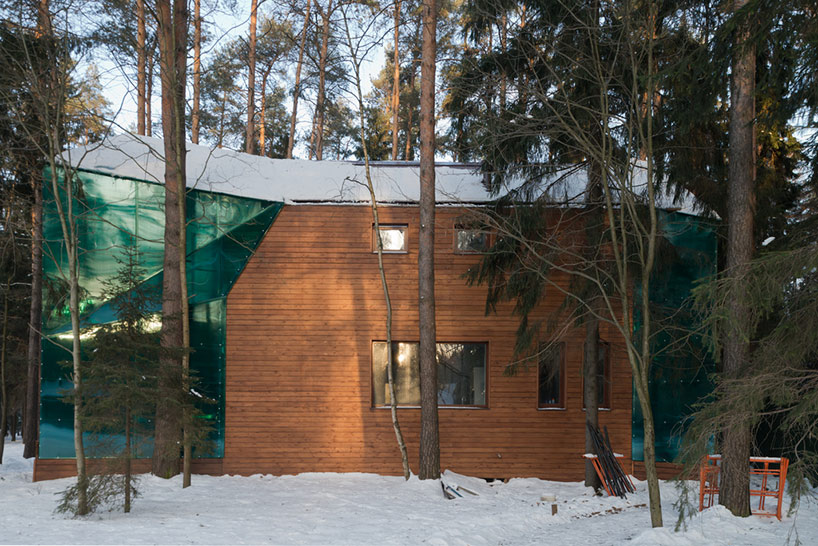
image © ilya ivanov

image © ilya ivanov
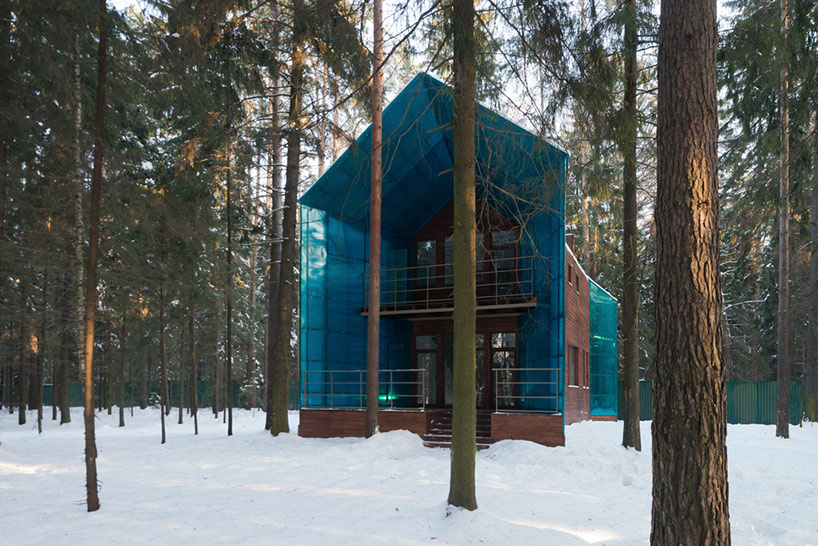
image © ilya ivanov
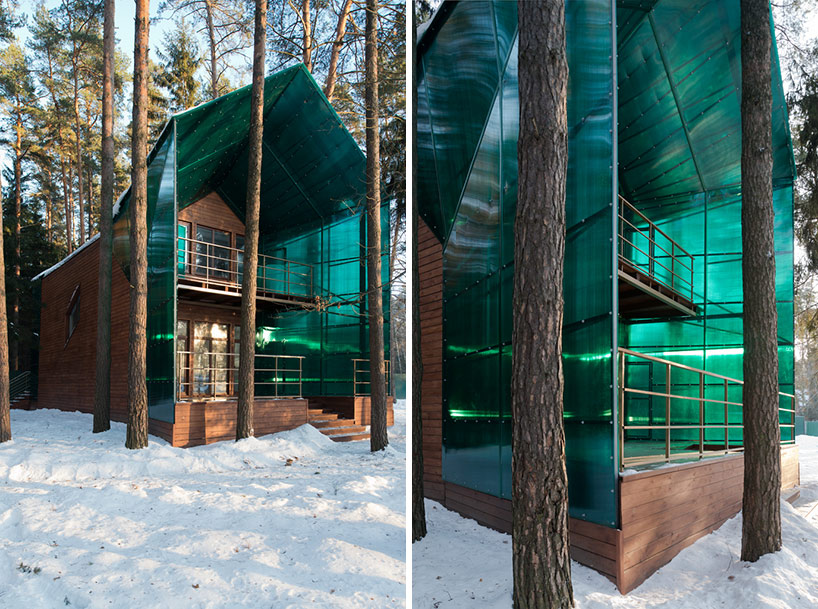
image © ilya ivanov
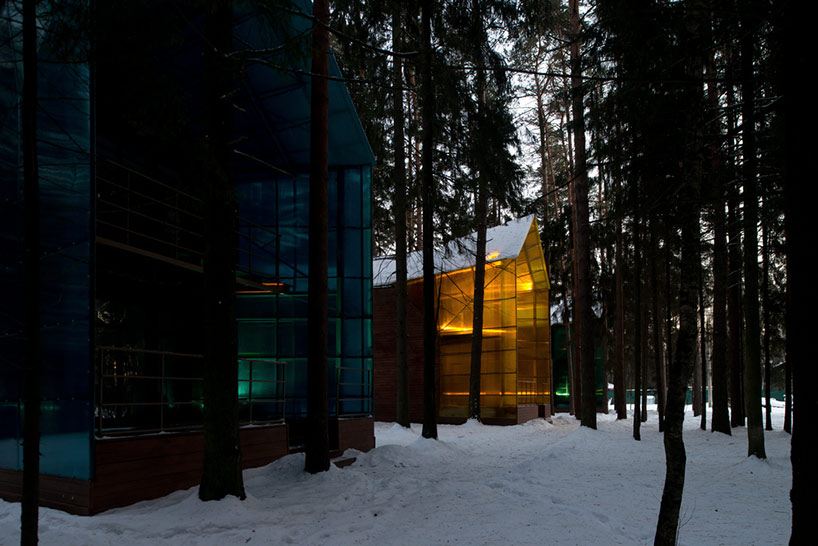
image © ilya ivanov
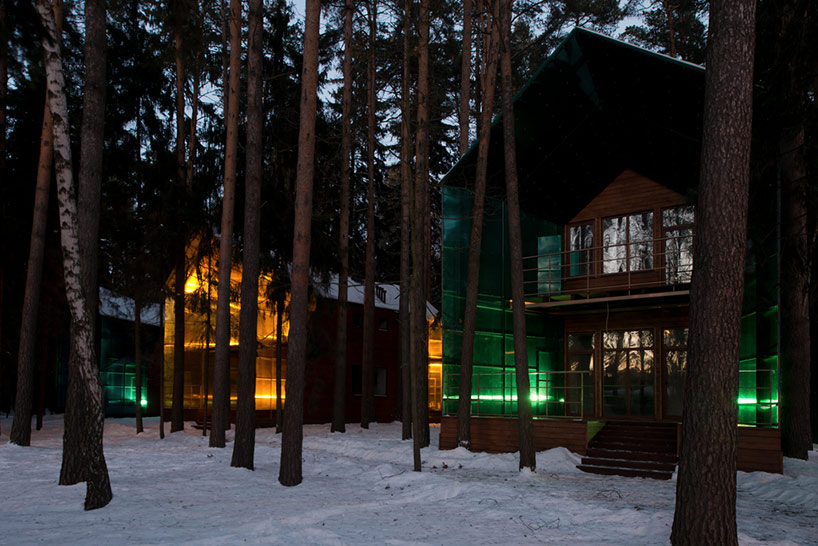
image © ilya ivanov
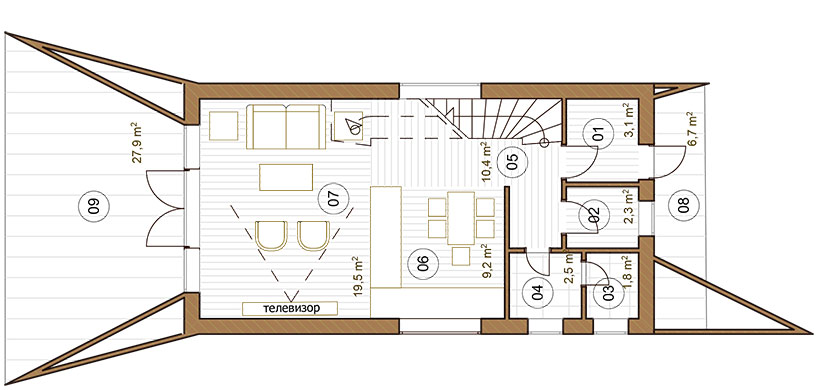
floor plan / level 0
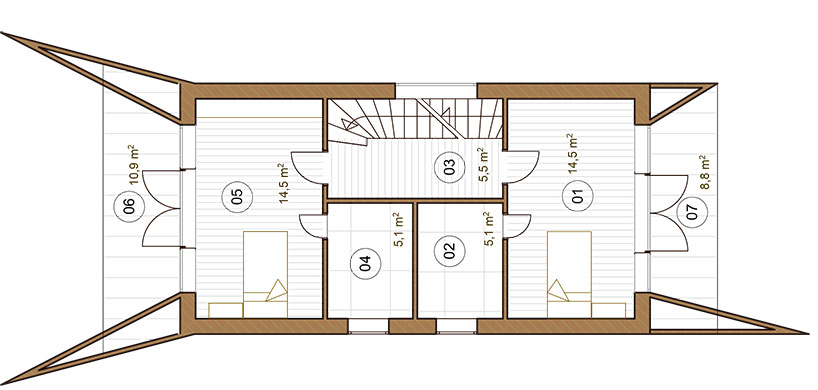
floor plan / level 1
project info:
area: 100 м2
project principal: totan kuzembaev
architects: alexandra tchertkova, alexandr perventsev, oljas kuzembaev
structural engineer: marat ilyasov
engineer: alexandr pimenov, mikhail burtsev
client: tikhaya bukhta
photographs: ilya ivanov
year: 2012
shop
your own online design shop — no sales commission collected