
za bor architects envisions istra tennis club in moscow

a composition of several interconnected volumes creates a new tennis facility, located in a moscow, russia suburb.
prefer designboom on google
za bor architects envisions istra tennis club in moscow
images courtesy of za bor architects



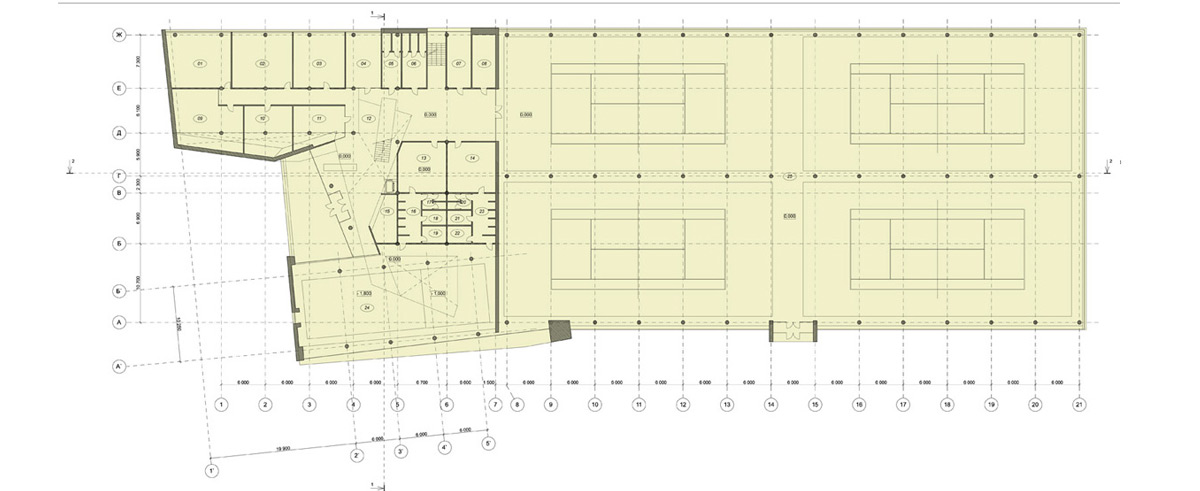

russian firm za bor architects has designed the ‘istra tennis club’, located along a river in a moscow suburb. the site will contain nine courts in total, of which four are indoor and five are outdoor. the building is composed of several interconnected volumes that form a multi level mass. a 9-meter high open space extends outward at the ground floor, elongating the overall structure and housing the interior courts. this area is well illuminated by three large skylights protruding from the roof’s surface. additionally, expansive glass curtain walls allow plentiful daylight and views throughout.


the building is characterized by various irregular volumes intersecting to create a unified mass


at the ground floor, one enters into a high atrium, with the reception area and a sporting goods store adjacent. other facilities include a 25-meter pool, saunas, and hamams (turkish baths). the upper levels include a café, seating for viewing tennis matches below, and a gym with cardio machines that look down onto the istra river. a hotel is located on the upper most story and is comprised of 14 suites.

the main entry is concealed between two opposing volumes

expansive glass curtain walls allow daylight and views

a high atrium space at the main entry links to upper levels


various complex geometries and bright colors create dynamic and playful interiors

cardio equipment is located to provide views of the istra river
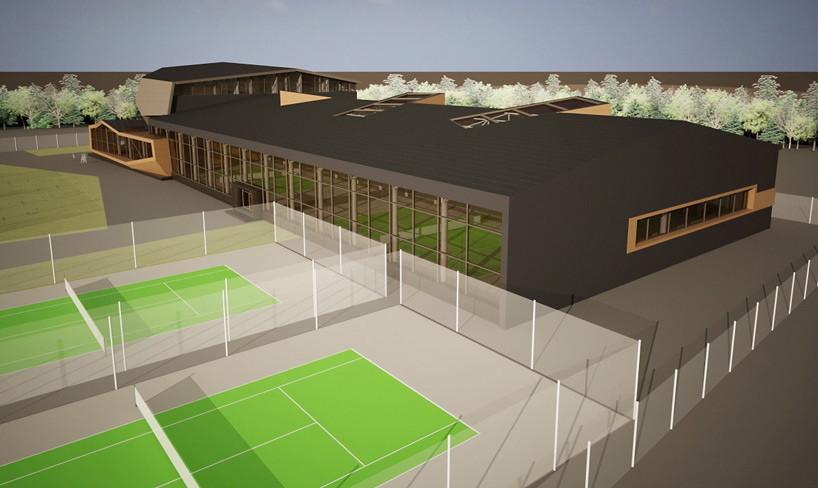
three large skylights penetrate the roof form to allow plentiful daylight onto the interior courts

the istra river wraps around the site on three sides




1/12
project info:
location: istra, russia
architect: za bor architects / peter zaytsev, arseniy borisenko
site area: 1.5 hectares
total building area: 6,080 sqm
building footprint area: 4,890 sqm
building volume: 63,557 cbm
structure: concrete
shop
your own online design shop — no sales commission collected