collective housing by vitor vilhena arquitectura revamps city block in portugal
a dilapidated city block in the historic center of lagos, portugal underwent a complete transformation.
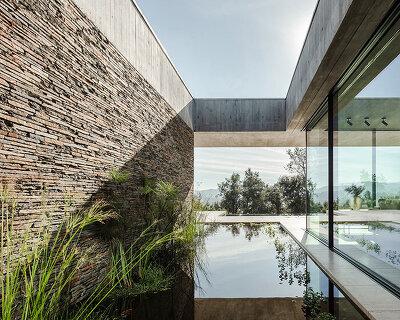








a dilapidated city block in the historic center of lagos, portugal underwent a complete transformation, resulting in the ‘collective housing’ complex, designed by vitor vilhena architects. the previous buildings were in a very degraded state, and completely demolished to allow for an updated successor. the scheme is comprised of three separate rectilinear volumes, which vary in dimension depending on their relationship to the topography. articulation on the façade was carefully considered, with nuances in window details and balconies. the multi-family structure consists of two and three-bedroom dwellings, with thirteen units in total. an outdoor pool and roof deck take advantage of expansive views of the urban coastal context.

the southwest façade and its corresponding floors step down to follow the sloping topography
images by joão morgado | all images courtesy of vitor vilhena arquitectura
the primary entrance is located on the southeast side of the block, and accesses a central courtyard and the main circulation core. in the housing units, living rooms are directed toward the street, while bedrooms and kitchens are oriented towards the interior of the building. the basement contains a parking lot, pool, turkish bath, sauna, gym, and showers.
images by joão morgado

balconies extend from upper level living spaces
images by joão morgado

the main entrance on the southeast façade accesses the central courtyard
image by joão morgado

balconies also open to the interior courtyard
images by joão morgado

the glazed stair court is visual connected to the central courtyard
images by joão morgado

interior spaces include numerous outdoor views
image by joão morgado

image by joão morgado

the roof deck features an outdoor pool, and offers expansive views of the coastal landscape
image by joão morgado


1/8
project info:
location: lagos, portugal
project dates: 2011-2012
building area: 2605 sqm
site area: 879.5 sqm
client: santos da terra, real estate investments
architect: vitor vilhena arquitectura / vitor vilhena, michael vieira, liliana sequeira, mario espinha
photography: joão morgado
shop
your own online design shop — no sales commission collected