FAK3: optic architecture
this building in hong kong is surfaced with evenly spaced vertical fins that have been dually colored, projecting itself as either black or white to onlookers, depending on their vantage point.
prefer designboom on google[FEATURED]
‘optic architecture’ by FAK3, hong kong all images courtesy of FAK3
hong kong-based practice FAK3 has recently completed ‘optic architecture’, a retail and commercial boutique tower in the center of hong kong’s financial district. positioned at an intersection of paths and movement, the corner building changes color between black to white based upon the onlookers vantage point within the city. the existing tong lau building was restored and each of the 5-story elevations were surfaced with a smart skin which uses optical structures to visually interact with passersby.
evenly spaced vertical fins are shaded black on one side and white on the other projecting the structure as entirely black or white from extreme angles and intermediary shades of gray from adjacent locations. the exterior unpredictably projects itself as either entirely black of white depending upon your viewpoint. window openings decrease in size as they rise through the facade to allow clear views of the product contained inside from the street. beveled frames and integrated LED lights illuminate the windows, highlighting their proportions and placement at night.
 building appears black
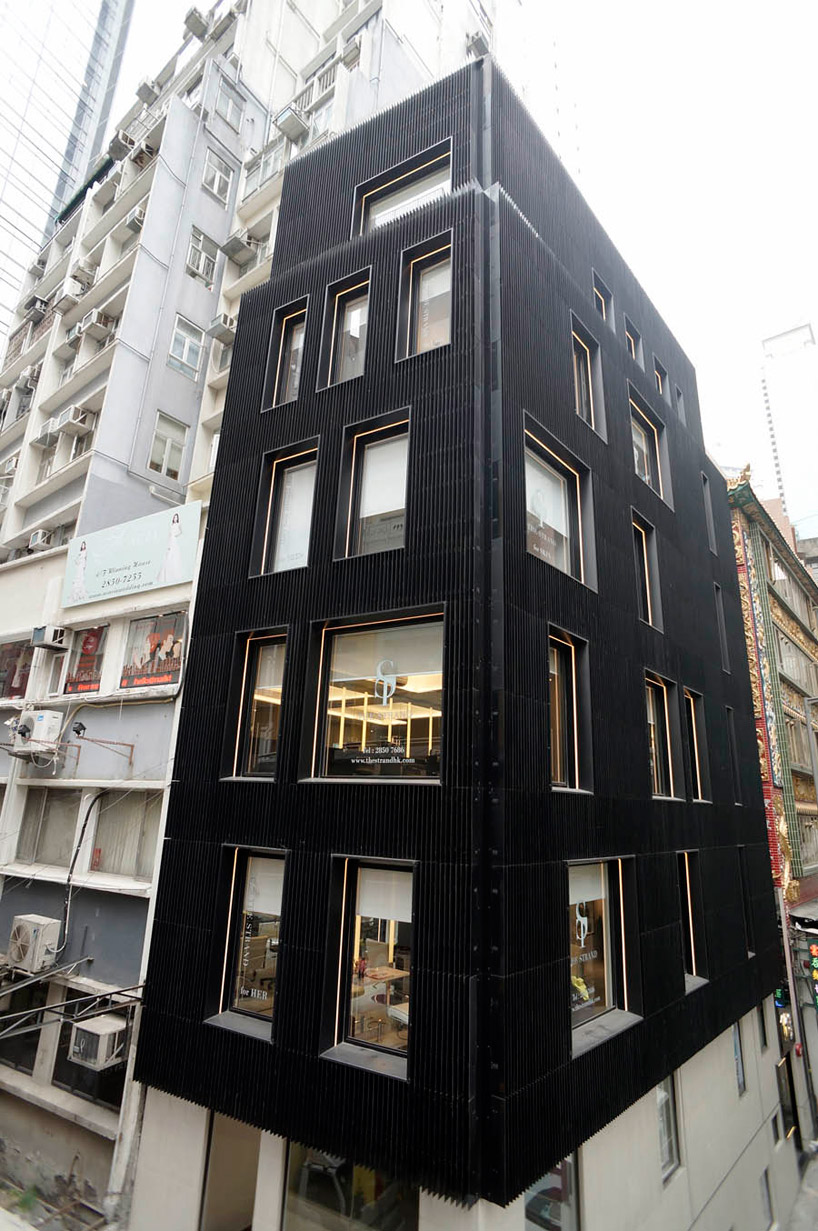 building looks black when viewing the corner
 black and white qualities are revealed at the same time
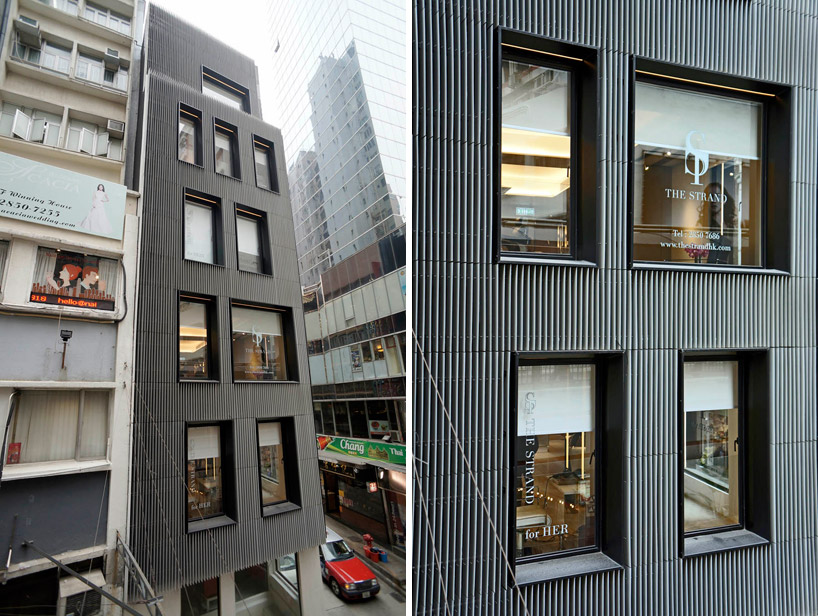 white facade
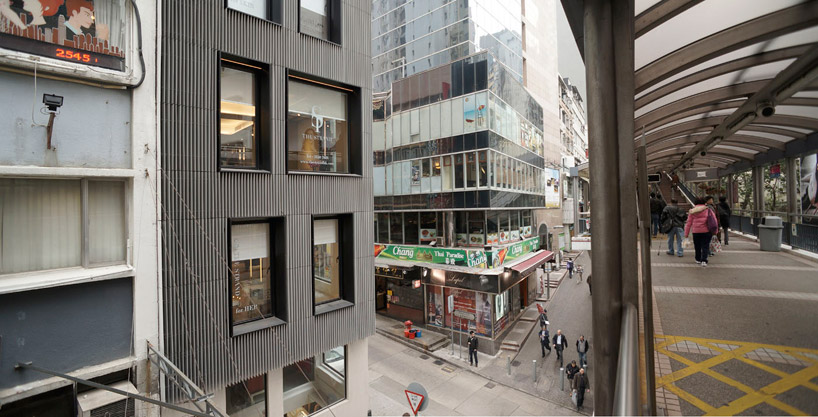 building appears white to passersby from this elevated path
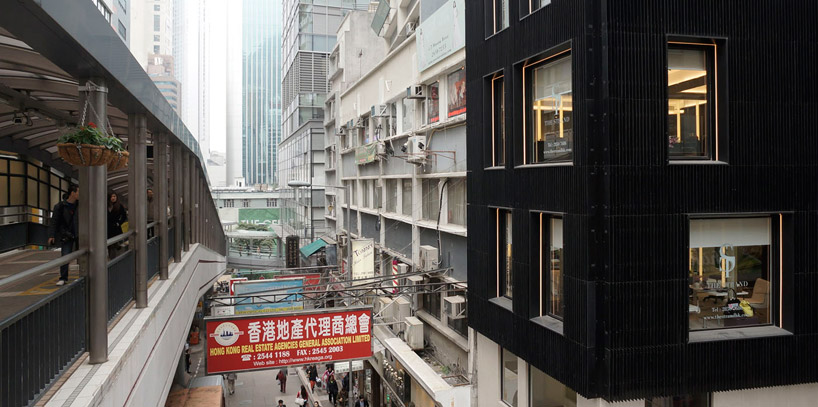 building shifts to black further along the elevated path
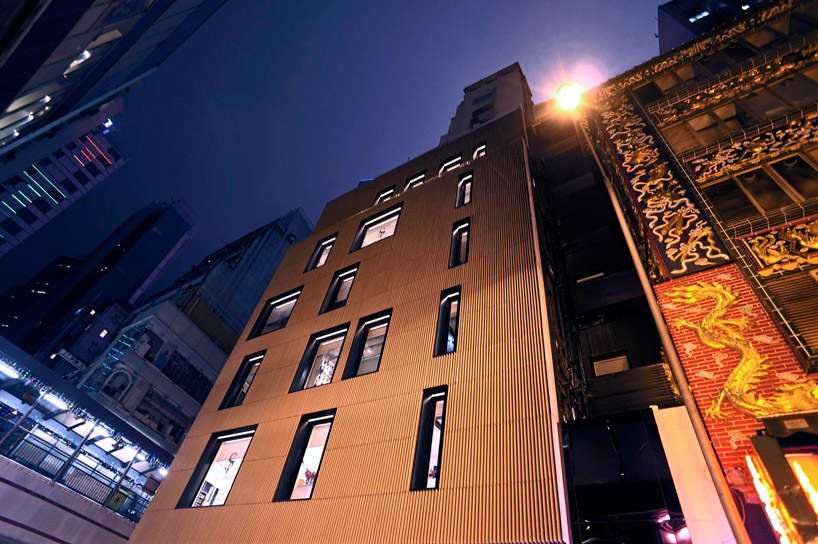 white facade at night
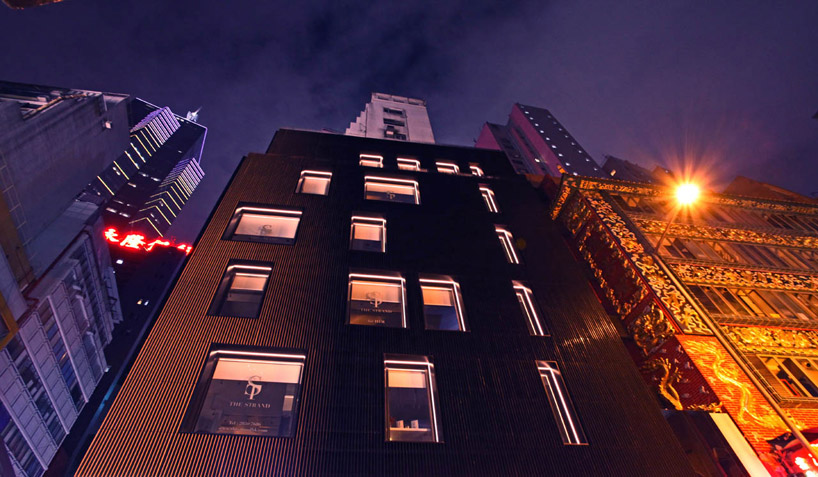 black facade
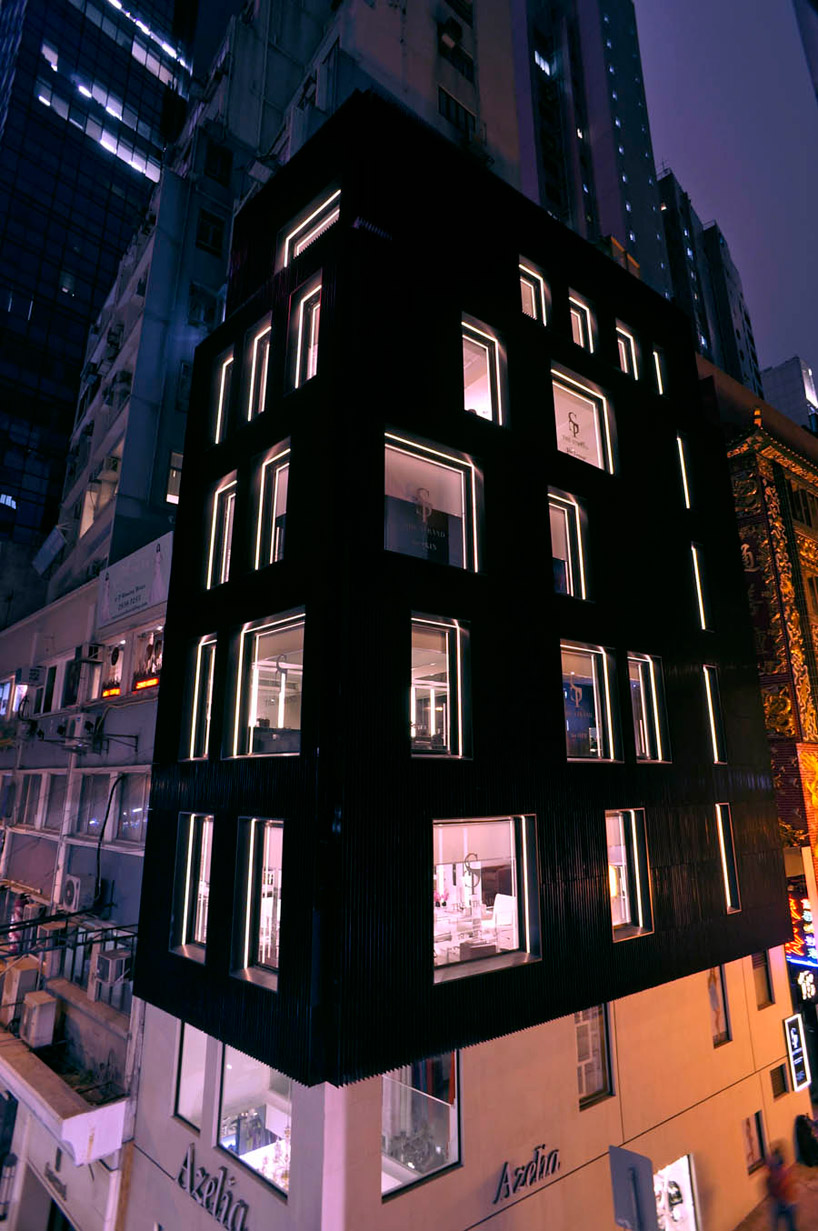 black building
 LED lights illuminate window frames
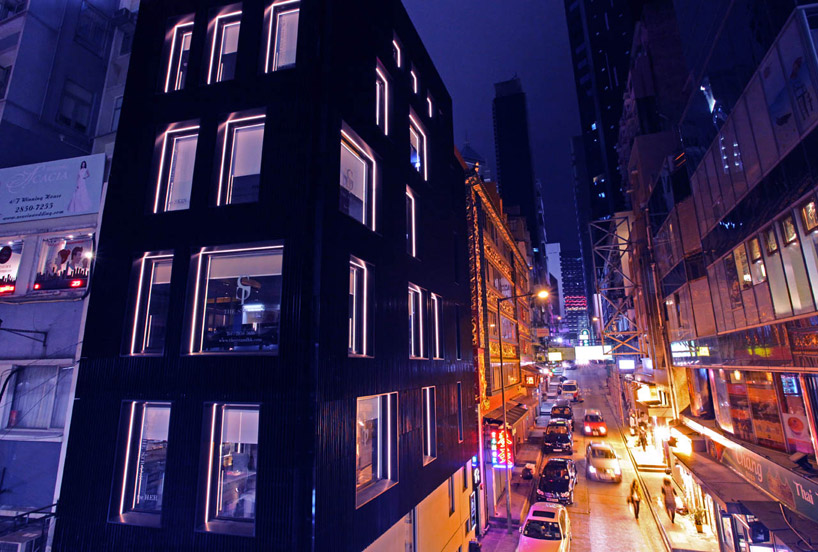 within the financial district’s context
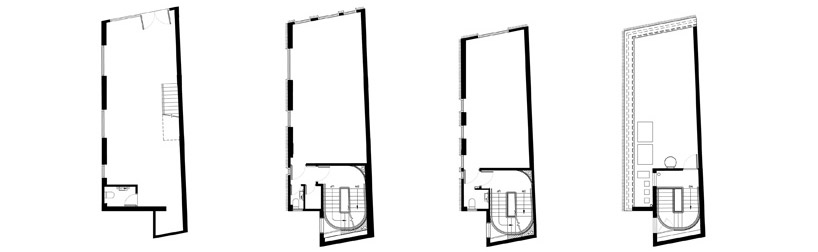 (from left to right) floor plan / level 0 floor plan / level 1-4 floor plan / level 5 roof plan
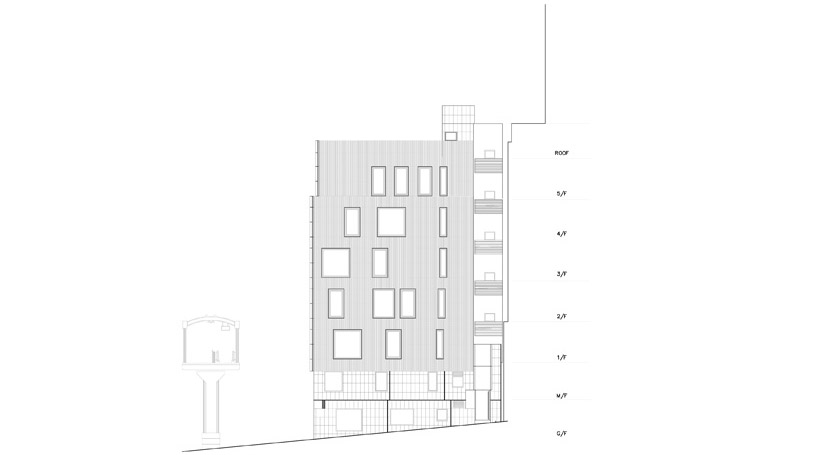 elevation
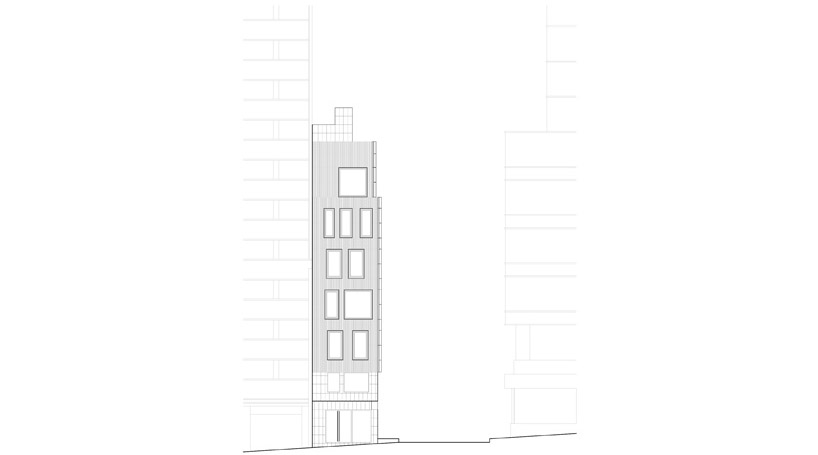 elevation
shop
your own online design shop — no sales commission collected