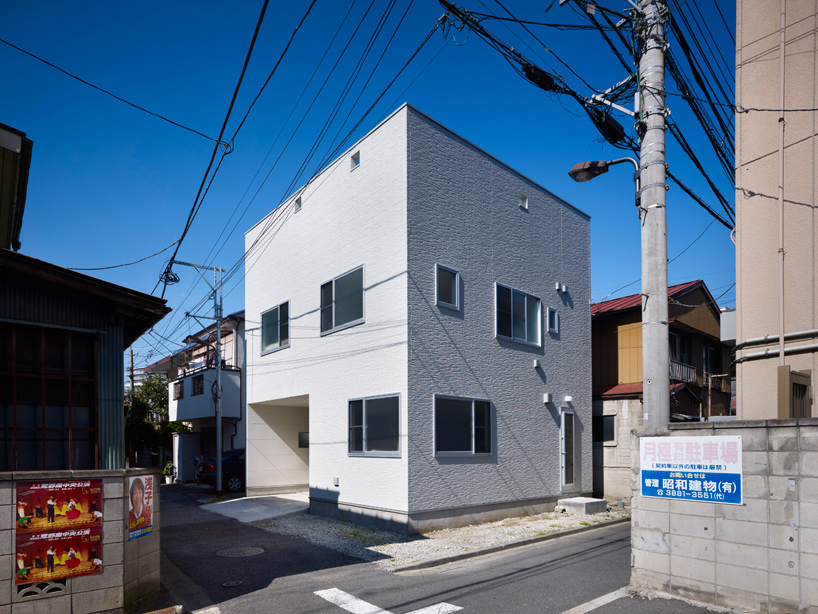
‘3 way house’ by naf architect & design in adach ward, tokyo, japan all images courtesy naf architect & design
japanese practice naf architect & design (tetsuya nakazono, akio nakasa) has sent us images of ‘3 way house’, a two storey private dwelling for a family of four in a residential neighbourhood of tokyo, japan. situated in a district where both new and old buildings must stand at a minimum height of 7 meters above ground, the design explores multiple modes of vertical circulation and features a climbing wall that scales a central courtyard.
 view of climbing wall from garage
cubic in form, the free-standing wooden structure is simple and unassuming in its exterior expression, exhibiting textured facades with rectangular windows interspersedly marking their surface. a large opening from the street level provides a sheltered car park which connects into the multi-storey courtyard at the core of the plan. treating the generous rooftop as an additional room, a two-meter high parapet circumscribes the terrace for both safety as well as to meet the local height regulation of 7 meters.
 (left) climbing wall (right) ladder next to courtyard
slotted into the heart of the dwelling, a slim courtyard with a rock-climbing wall doubles as a lightwell, admitting sunlight from the roof level to the lower portions of the house. appropriate programs such as the kitchen, living and dining area are arranged around the glass-encased volume to secure views of the climbing wall. another mode of vertical transportation is offered by a series of ladders which provides a space-saving solution to regular staircases. the living spaces remain flexible and versatile in function.
 interior view
 (left) towards roof level (right) second level
 series of ladders
 view of roof terrace
 roof level
 floor plan / level 0 (1) porch (2) entrance (3) living room (4) guest room (5) exterior void (6) dining / kitchen (7) toilet (8) bedroom (9) room (10) corridor (11) washroom (12) bathroom (13) hobby room (14) sunroom (15) rooftop (16) interior void
 section (1) porch (2) entrance (3) living room (4) guest room (5) exterior void (6) dining / kitchen (7) toilet (8) bedroom (9) room (10) corridor (11) washroom (12) bathroom (13) hobby room (14) sunroom (15) rooftop (16) interior void
project info:
site area: 63.47 m2 building area: 44.41 m2 total floor area: 90.71 m2 maximum height: 7.699 m maximum eave height: 6.655 m structure: wood construction
naf architect and design (11)
 Feb 19, 2026
 Mar 25, 2021
 Jun 21, 2020
 Feb 05, 2020
 Jul 27, 2018
 Sep 07, 2026
 Aug 26, 2026
 Aug 21, 2026
 Aug 21, 2026