geneto pitches steep roof of italian restaurant langolino in japan


the white, tent-looking structure features a pointed roof with small triangle windows, disconnecting it from the surrounding context.
geneto pitches steep roof of italian restaurant langolino in japan
images © yasutake kondo
all images courtesy of geneto
wanting to develop a local identity, yet stand out within its context, the italian restaurant ‘langolino’ designed by japanese studio geneto features a steeply pitched roof. the white, tent-like structure is situated in gunma prefecture in japan. the edifice serves as a place for people to meet and feel a sense of community. the building has been constructed from plywood, and its pointed shape was created as nothing like it previously existed in the town. small, triangle windows were cut-out from the façade to avoid interaction between the interior and exterior, while the restaurant offers an intimate environment with multiple wooden frames used to shape the high-ceiling.
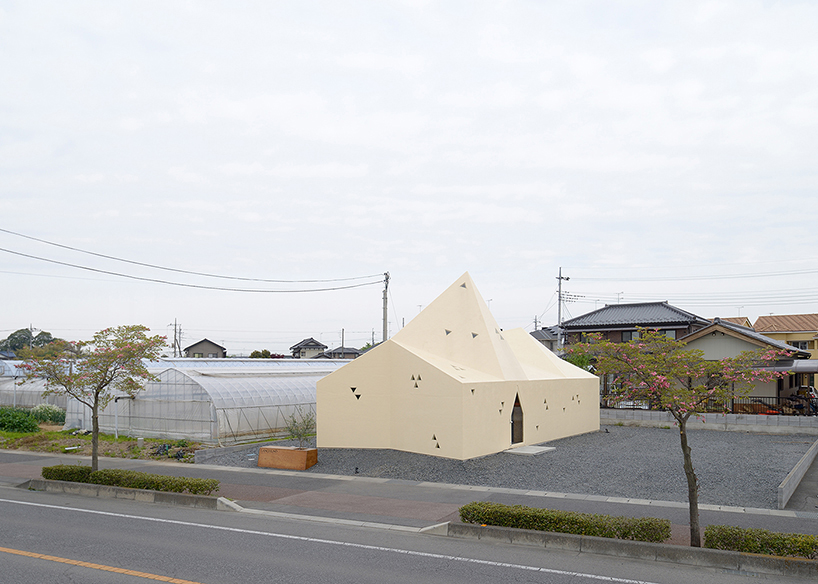
the ‘langolino’ italian restaurant in japan

the structure is designed as a marking point within its surroundings

nighttime view of the tent-like building
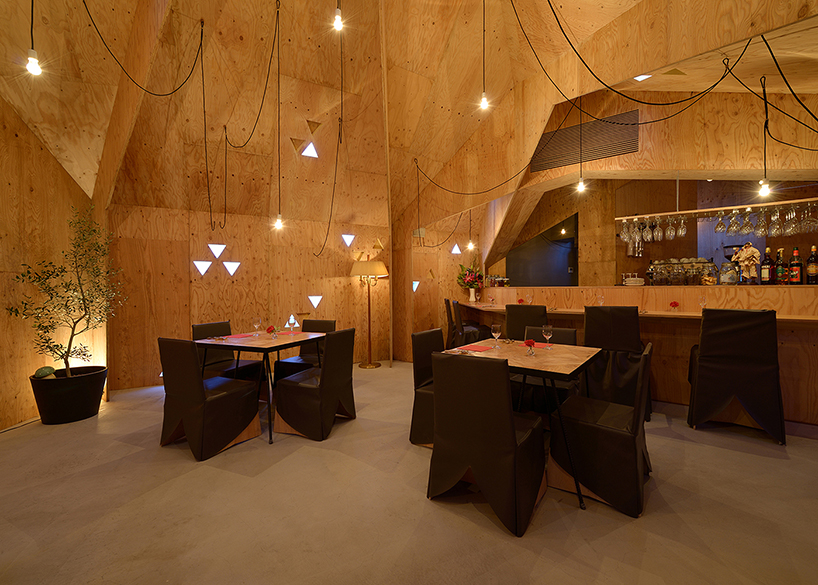
view of the restaurant interior
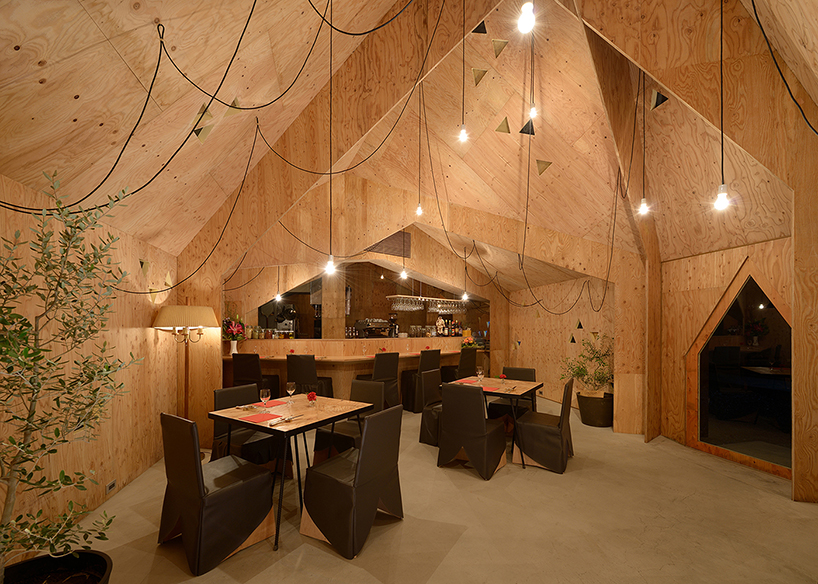
triangle shapes are used throughout

view of the main hall from the kitchen
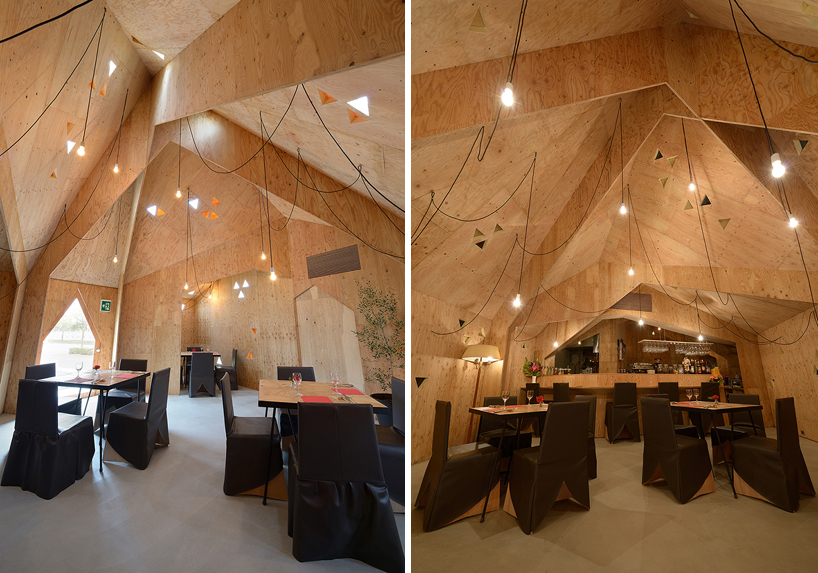
the ceiling is framed by the wooden structure

plan and configuration diagram

details of each of the connection parts
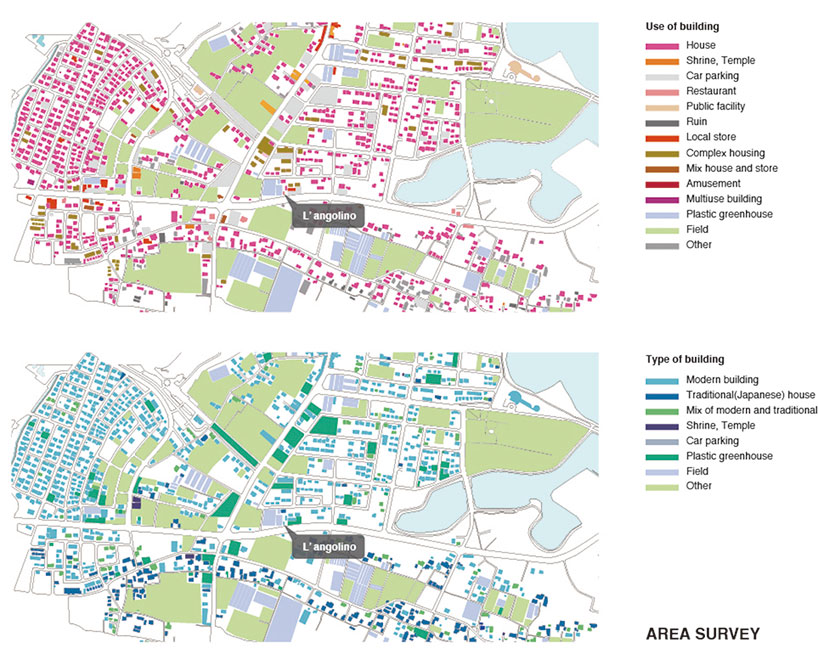
survey of the surrounding area
project info:
location: tatebayashi city in gunma
construction methods: monocoque structure by structural plywood
client: l’angolino
architects: geneto
contract partner: pivoto, kazuhisa sunaga
structural engineer: takashi takamizawa
photography: yasutake kondo
designboom has received this project from our ‘DIY submissions‘ feature, where we welcome our readers to submit their own work for publication. see more project submissions from our readers here.
shop
your own online design shop — no sales commission collected