kengo kuma unites latticed yunnan sales center in china

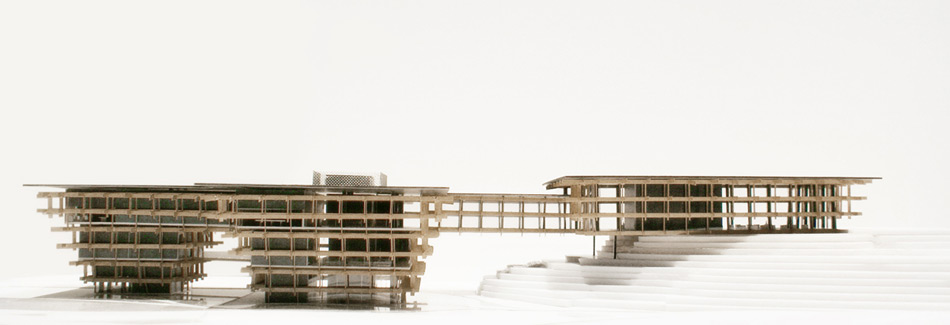
the majority of the program is contained within two connected structures, while an elevated walkway bridges to a smaller volume embedded within the region's undulating terrain.
prefer designboom on google
kengo kuma unites latticed yunnan sales center in china
all images © kengo kuma and associates
renowned japanese architect kengo kuma has presented designs for ‘yunnan sales center’, a mixed-use complex to be built in yunnan, a province in southwestern china. the large 4,633 square meter complex comprises a housing sales center and showroom, fine dining facilities, exhibition space and an intimately crafted theater.

latticed forms are organized around a shallow pool located at the heart of the scheme
externally, the building’s latticed forms are organized around a shallow pool located at the heart of the scheme. the majority of the program is contained within two connected structures whose inverted forms rise organically from the water, while an elevated walkway bridges to a smaller volume embedded within the region’s undulating terrain.
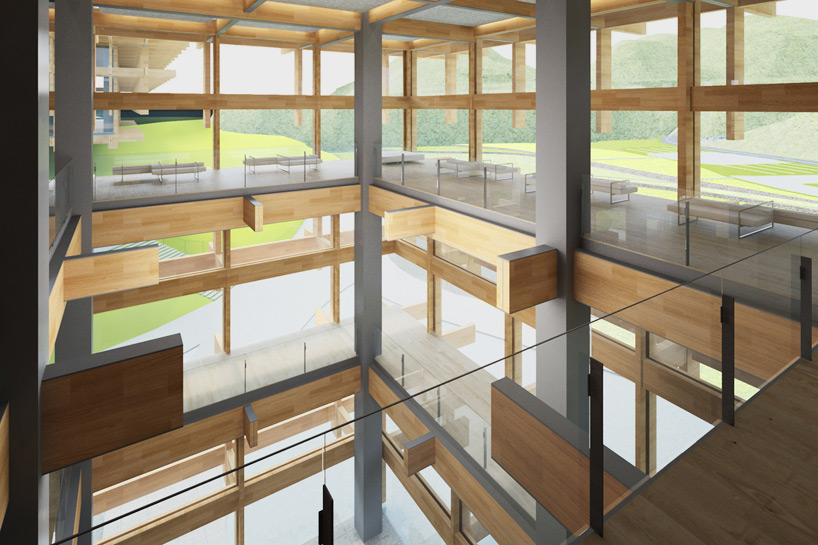
internal walkways echo the building’s form with an angular network of circulation routes
internal walkways echo the building’s form with an angular network of circulation routes connecting internal programs, while the generous provision of glazing not only ensures that the design is flooded with natural light, but also offers expansive views across the chinese landscape.
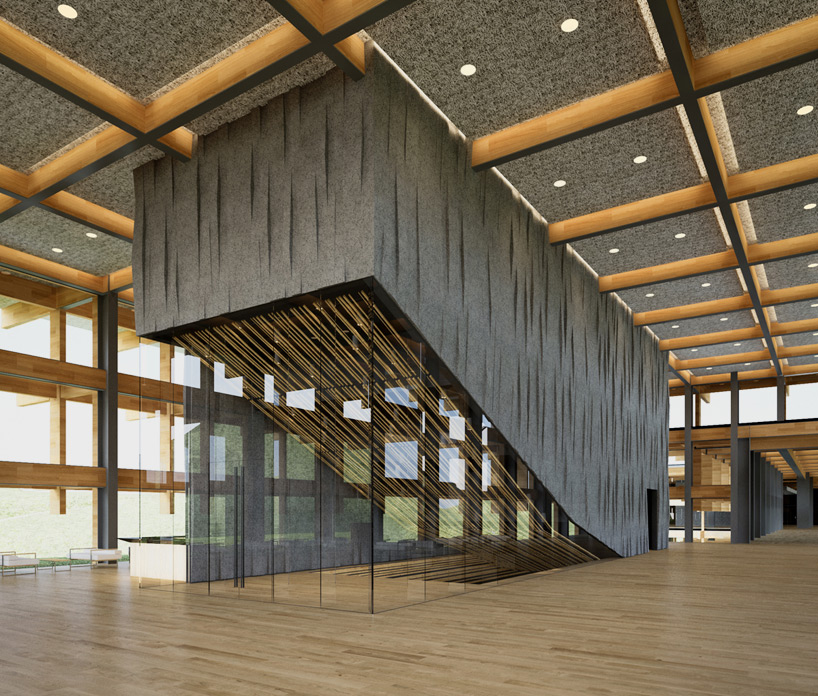
the generous provision of glazing ensures that the design is flooded with natural light
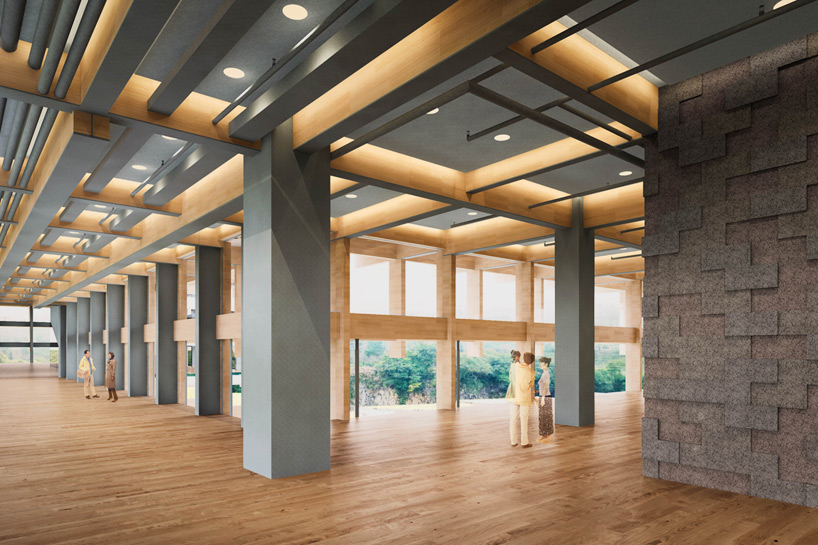
the building offers expansive external views
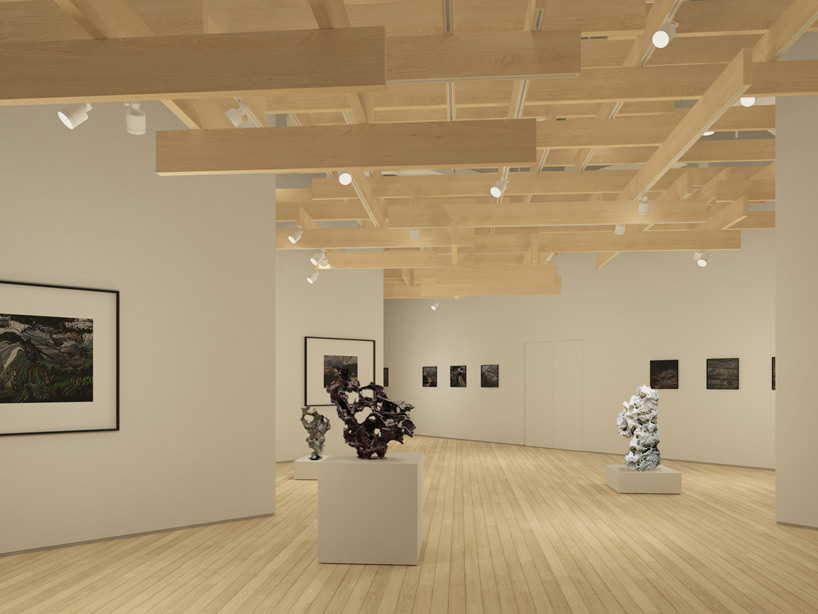
exhibtion space within the 4,633 square meter complex
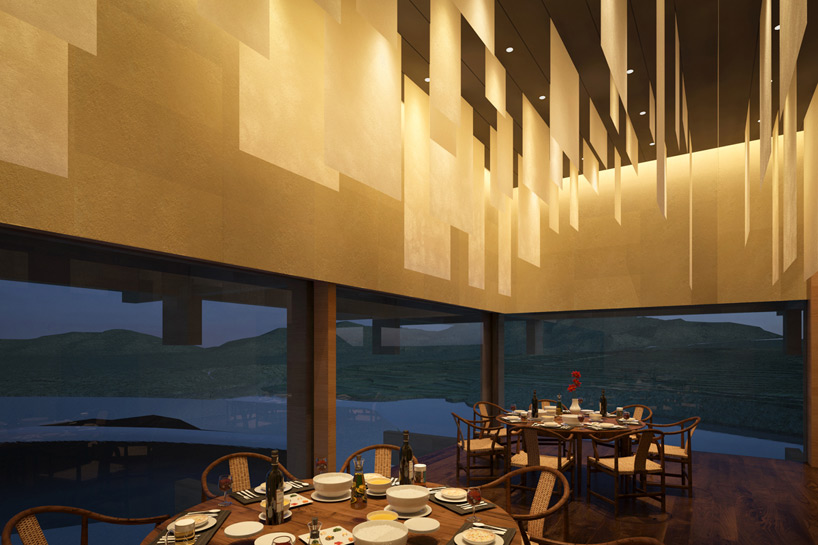
fine dining facilities overlook the chinese landscape
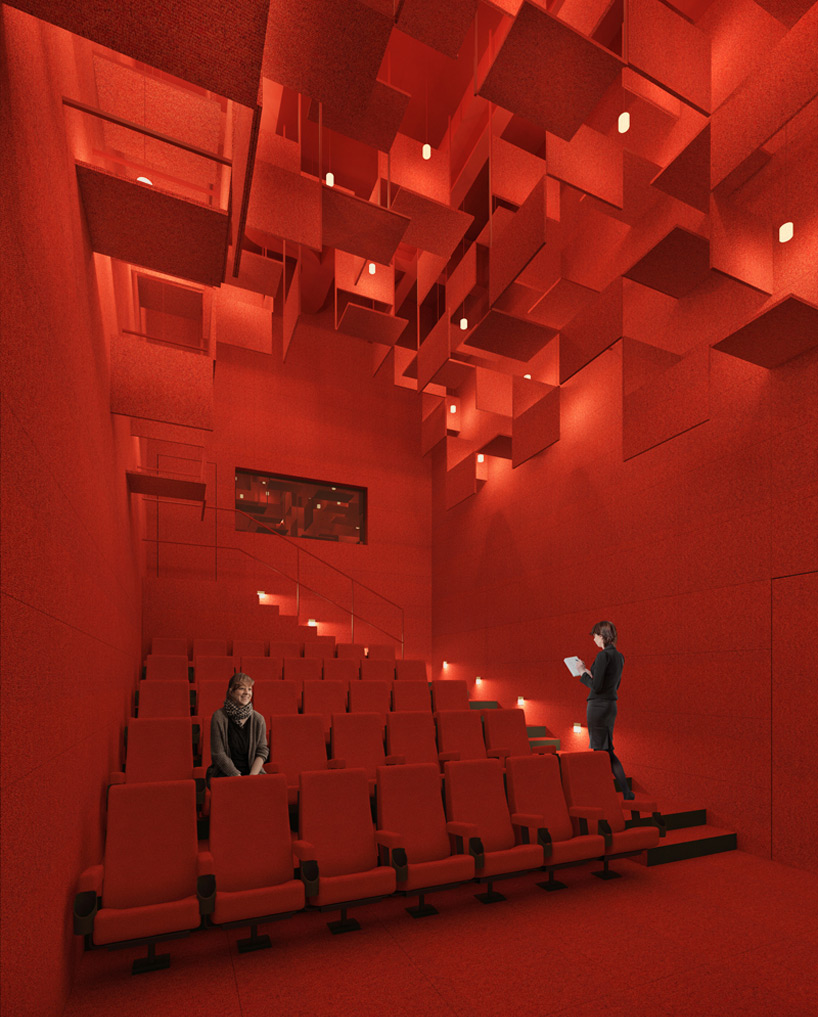
the intimately crafted theater


1/3
project info:
location: yunnnan, china
status: in progress
type: complex facility (housing sales center, restaurant, exhibition hall and theater)
size: 4,633 sqm (49,869 sqf)
shop
your own online design shop — no sales commission collected