hoflab raises headquarters of unified building institutions in perugia
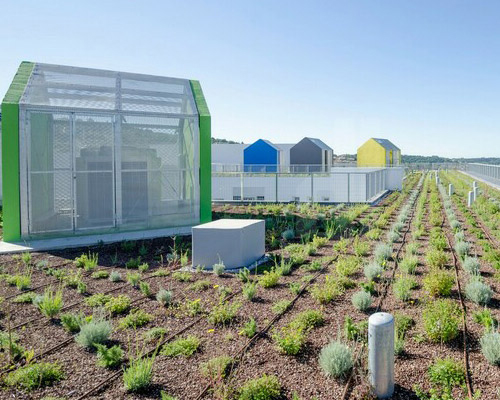
the green building unites administrative and educational functions and has been raised above ground to feature a surprising roof landscape.
prefer designboom on google[FEATURED]
hoflab raises headquarters of unified building institutions in perugia
images © dario diarena
all images courtesy of hoflab
italian studio hoflab has completed the headquarters of ‘the unified building institutions’ of the province of perugia in italy. the mass acts as a connecting element within its heterogeneous and partially urban context, which is characterized by differing scales, as it has both shops and detached dwellings. the project applies sustainability principles as its main focus, adopting green features and recreating a natural micro-habitat within its surroundings.
wanting to gain land space, the structure is also raised above the ground, allowing room for a natural slope below. the interior features a series of open courtyard areas that ensure optimal sunlight exposure and a constantly changing outlook for visitors.
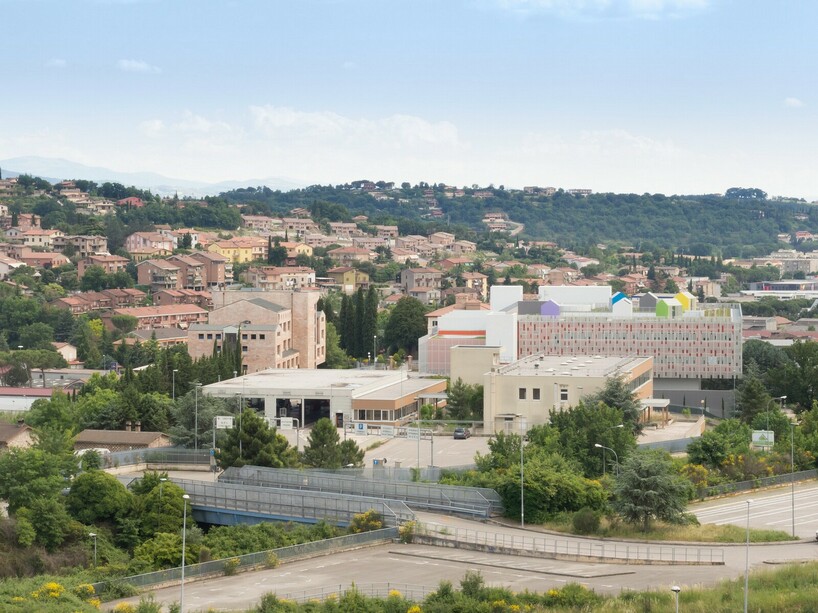
context of the site in perugia, italy
a conscientious use of resources is promoted throughout the site, helping to save energy with the layout and use of technical components – the metal sunscreen, small scale wind turbines, as well as the solar thermal and photovoltaic system. the bioclimatic performance of the building achieves a sense of reconciliation between the architecture and its environment.
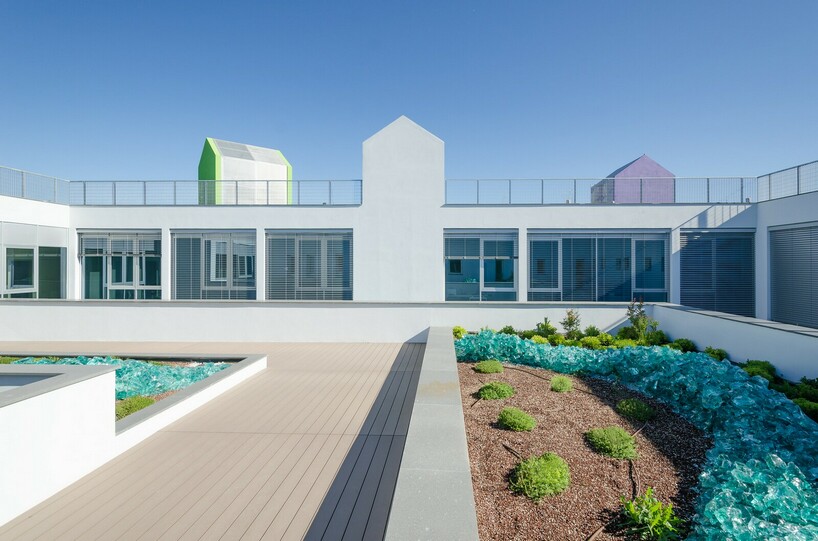
view of the terrace
the building is distributed across six floors, and appears compact when viewed from the outside and reveals a series of complex spaces within. the ground floor extends over a sloping lawn, which is mainly left open, with the exception of joining support units. the different levels are connected by two blocks of vertical communication, the first upper level consist of educational activities, a reading room and conference hall, café, archives and storage, while the second houses the offices and meeting rooms.
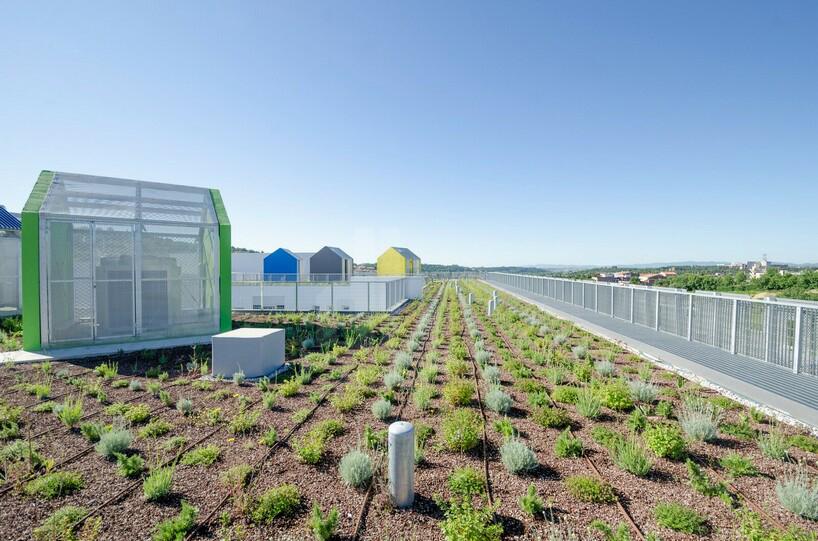
the roof garden
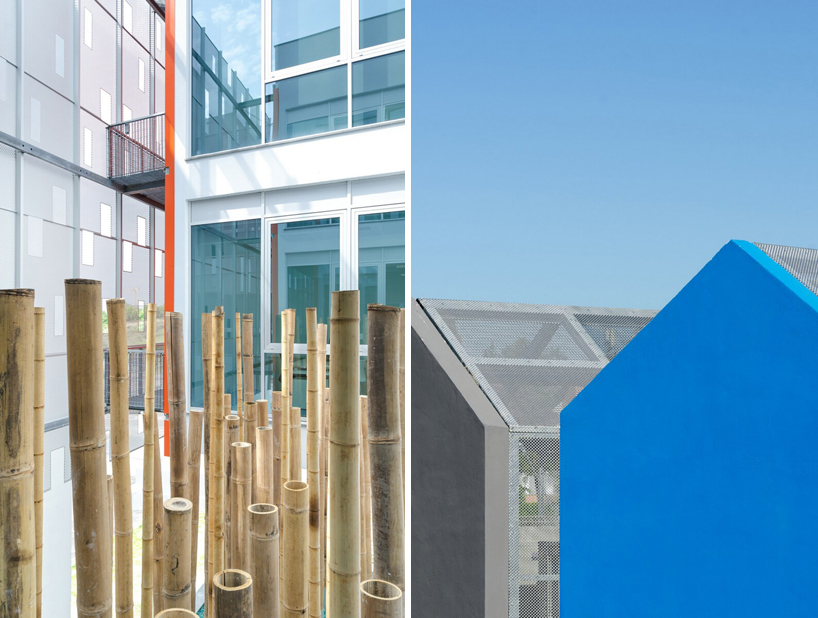
bamboo garden and detail of technical features
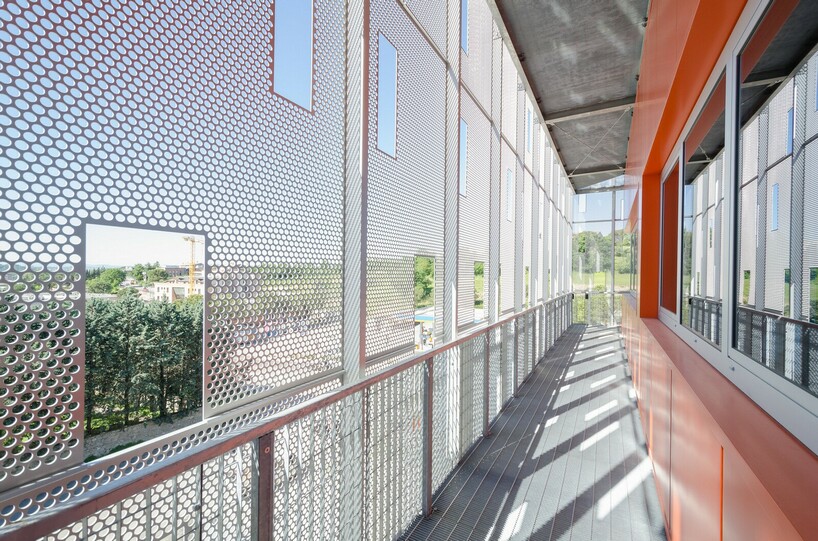
the metal sun screen
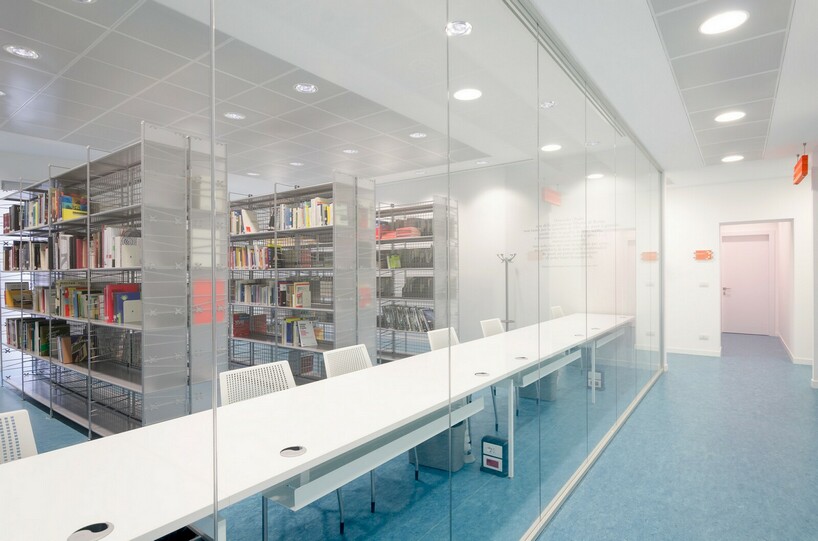
interior view
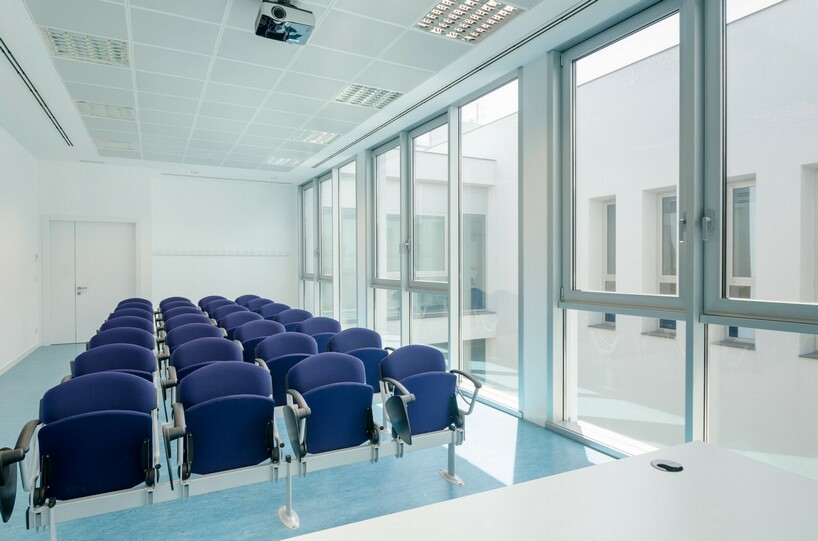
meeting space
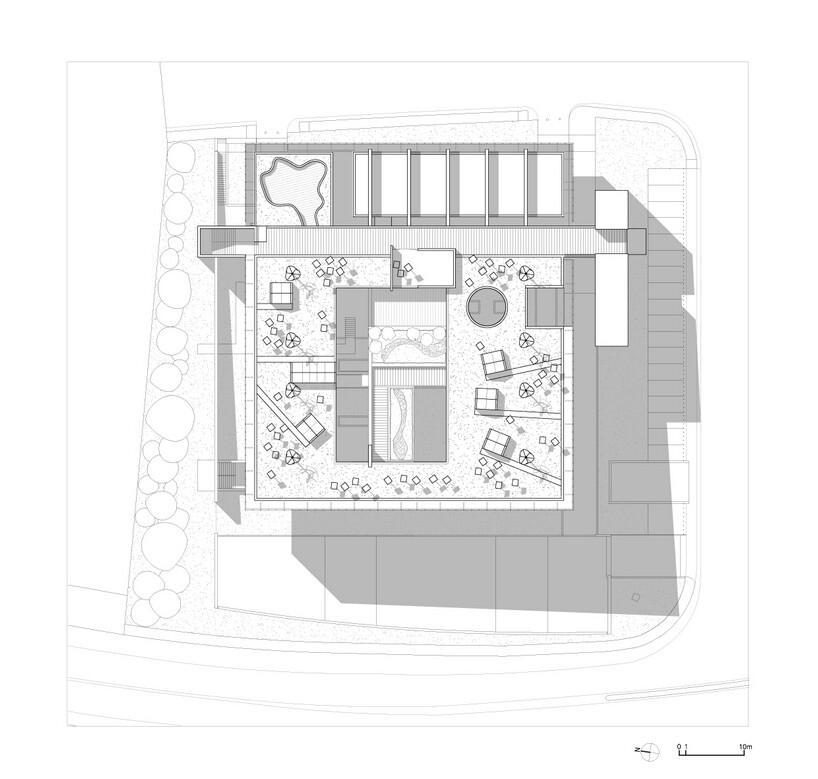
roof plan
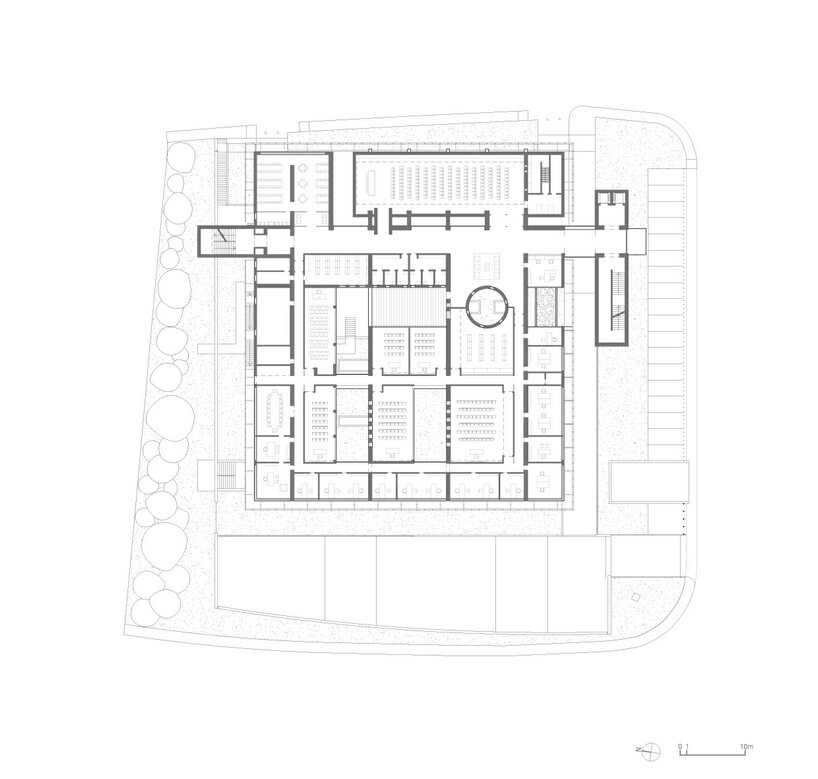
plan first floor
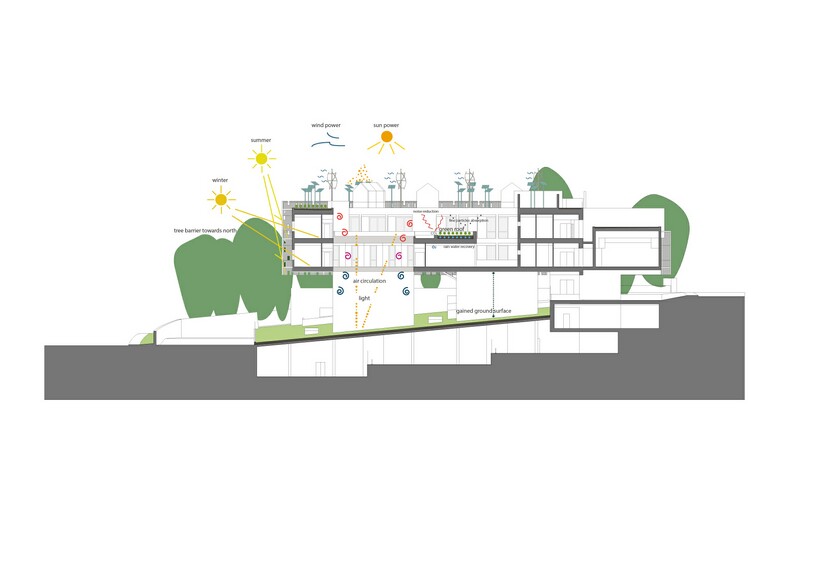
section
project info:
location: perugia (italy), via tuzi 11
clients: centro edile per la sicurezza e la formazione di perugia + cassa edile della provincia di perugia
architectural design: hoflab (paolo belardi, carl volckerts), hofpro (alessio burini), valeria menchetelli
photography: dario diarena
schedule: 2007-2009 project + 2010-2013 construction
designboom has received this project from our ‘DIY submissions‘ feature, where we welcome our readers to submit their own work for publication. see more project submissions from our readers here.

shop
your own online design shop — no sales commission collected