lorcan o’herlihy architects’ proposal for port of kinmen competition



the structure intertwines ferry port operations with a public park through a dynamic grid of folded triangular planes.
lorcan o’herlihy architects’ proposal for port of kinmen competition
all images courtesy of lorcan o’herlihy architects
receiving third place for their proposal to the ‘port of kinmen passenger service center’ competition, lorcan o’herlihy architects envisions a structure that intertwines a public park with building functions. located in taiwan, the project draws upon the community’s rich history of cultural collaboration and natural connectivity serving as both a gateway and a destination. the facility is able to accommodate thousands of daily passenger visits, while maintaining a graceful presence on the island’s waterfront. the scheme is generated from a grid of folded triangular planes that weave the vegetated landscape through and above the internal volume.
an animation describing the competition proposal’s strategy
video courtesy of lorcan o’herlihy architects

conceptualized as both a landscape and a building, the port seeks to combine a waterfront park with a transport terminal. to preserve kinmen’s relationship to the sea, the passenger service center is lifted above the ground plane so that clear views extend through the structure to the water.
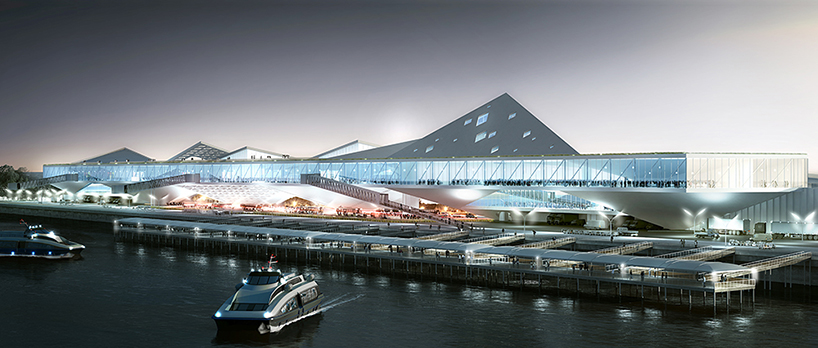
the sea-facing elevation is visually open to allow views to the ocean
image by nephew
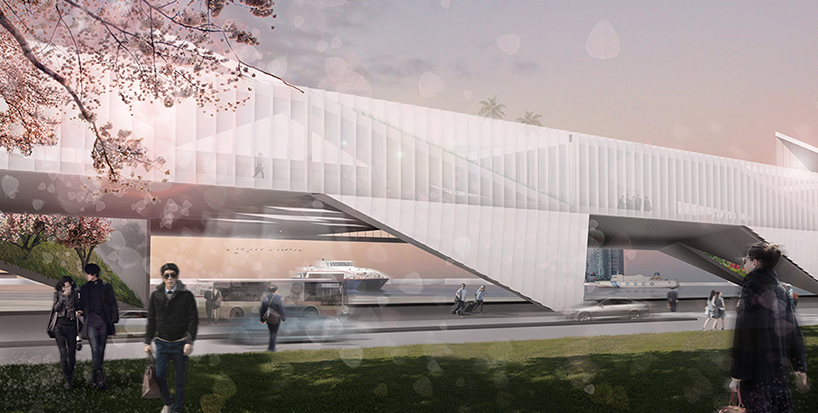 triangular planes touch down to the ground level at the south entry
the folding planes create ideal opportunities for natural daylighting, smooth circulation flows, and the integration of natural park space throughout the building. the new park will house a number of amenities for travelers and residents, including gardens and orchards, water features, scenic overlooks, performance seating, and event space. from above, the roof plan looks like a woven tapestry of programmed textures. the lattice derives its color and patterning from the intricate vernacular detailing of existing island buildings. inside, the green space becomes a backdrop for passenger activities.
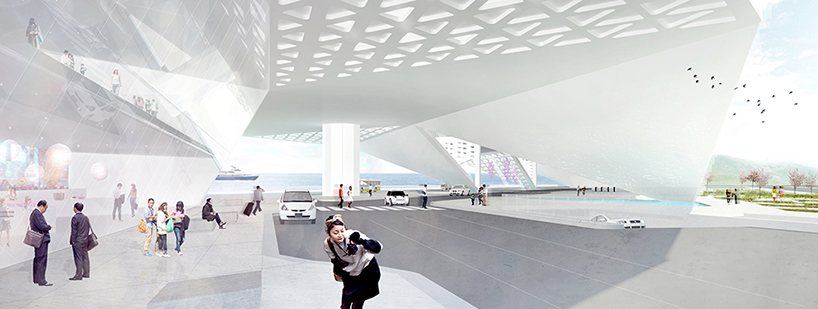
the arrival area
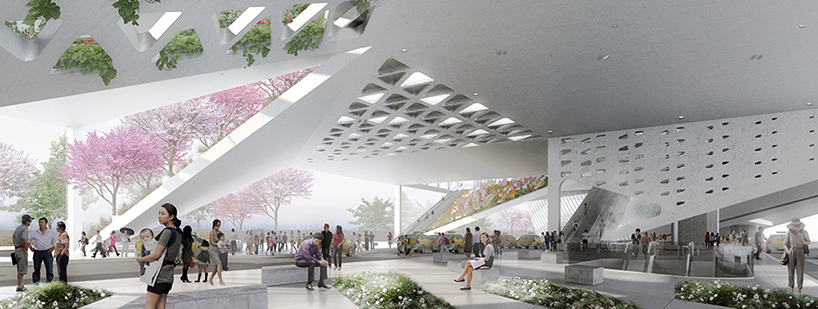
the ground floor drop off accesses program above and below
image by nephew
visitors are allowed views from the rooftop park and the glass promenade running along the north face of the building. internally, passengers may take in sweeping vistas from waiting lounges, shopping and restaurants. the administration tower, at a slightly higher vantage point, looks back towards kinmen island’s lush landscape.
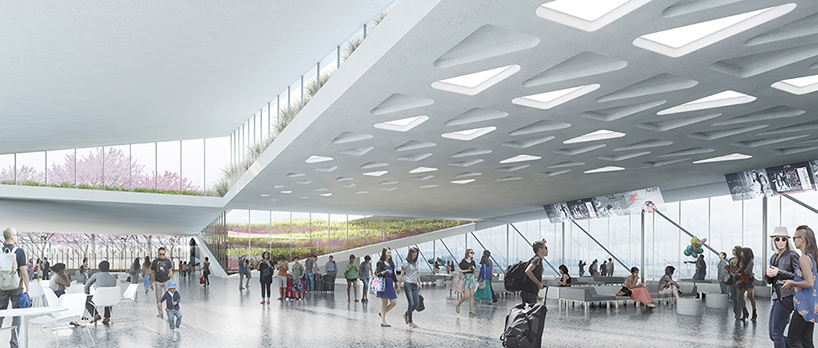
a waiting lounge offers a place for temporary relaxation
image by nephew
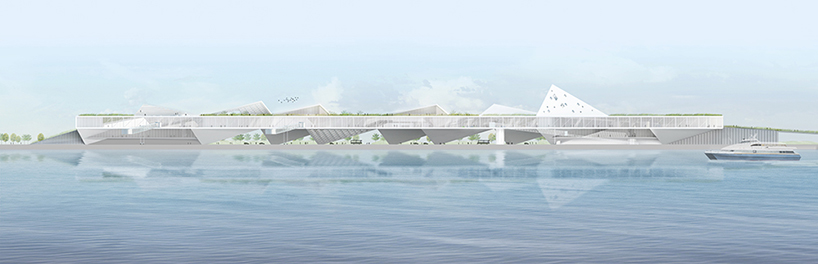
the facility’s north elevation viewed from the sea

cross section through the international waiting lounge

aerial view of the waterfront structure
 exploded diagram separating primary building elements
 triangular program options

site plan
project info:
location: kinmen, taiwan
size: 42,200 sq. meters
architect: lorcan o’herlihy architects
project team: lorcan o’herlihy (principal), nick hopson (project architect), jessica colangelo (project designer),
jonathan gayomali, charles sharpless, cameron northrup, leo yu, samuel kim, jennie matusova, kate chiu
executive architect: eds international
engineering: arup taipei
landscape: surfacedesign
select renderings and animation: nephew
designboom has received this project from our ‘DIY submissions‘ feature, where we welcome our readers to submit their own work for publication. see more project submissions from our readers here.
shop
your own online design shop — no sales commission collected