makiko tsukada angles grass cave house between suburban homes
envisioned as an 'urban cave', the dwelling serves as a retreat, allowing its occupants to establish a new relationship with both the natural and urban environments.
makiko tsukada angles grass cave house between suburban homes
photo by shinkenchiku-sha

positioned between two conventional suburban homes, makiko tsukada architects has completed a residential property that integrates accessible areas of greenery in order to utilize the site’s individual characteristics. envisioned as an ‘urban cave’, the design serves as a retreat, allowing its occupants to establish new relationships with both the natural and urban environment.

the structure’s perimeter is determined by the awkwardly shaped plot
photos by shinkenchiku-sha
entitled ‘grass cave house’, the structure’s perimeter is determined by the awkwardly shaped plot, with two green roofs topping the building. the first lawn, situated above the garage, slopes down towards the living room, directing sightlines towards an adjacent park. the second larger green roof is angled towards the street, providing a stark visual contrast with neighboring homes. from an environmental perspective, both lawns absorb solar radiation during the summer months, while throughout the colder seasons they provide important insulation.

green roofs allow the home’s inhabitants to form a close relationship with nature
photo by shinkenchiku-sha
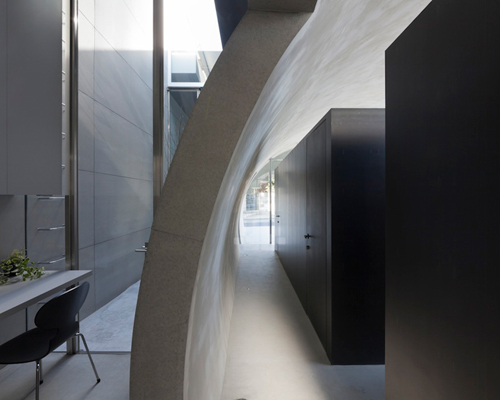
internally, a large cavernous volume is clad with dark timber, becoming more private towards the rear of the property. a central core not only provides access to the roof, but carefully redirects natural light to the bathroom at ground floor level.

internal circulation routes connect the compact scheme
photos by shinkenchiku-sha

the large cavernous volume is clad with dark timber
photo by shinkenchiku-sha

the dwelling becomes more private towards the rear of the property
photo by shinkenchiku-sha

a central core carefully redirects natural light to the bathroom at ground floor level
photo by shinkenchiku-sha

a secluded private space at ground floor level
photo by shinkenchiku-sha


floor plan / level 0

floor plan / level +1
project info:
location: yokohama-shi, kanagawa, japan
date of completion: november, 2013
structure: wood
type: residential
site area: 97.18 sqm
total floor area: 97.31 sqm (49.92sqm /1f, 47.39sqm /2f)
structural engineer: taizen nieda and mitsuyoshi yoshida
architecture: makiko tsukada / makiko tsukada architects
photography: shinkenchiku-sha
shop
your own online design shop — no sales commission collected