tsubame architects crafts ballpark club house for local baseball team

the entire space is designed to evoke the feeling of a ballpark, with striped green flooring and locker rooms situated within the single storey structure.
[ADVERTISEMENT]
tsubame architects crafts ballpark club house for local baseball team
all images courtesy of tsubame architects
takuto sando, motoo chiba and himari saikawa of japanese practice tsubame architects have completed the souvenir and merchandise store of sapporo’s professional baseball team – the hokkaido nippon-ham fighters. the scheme entitled ‘club house’, is envisioned as a hub for the local community staging numerous events throughout the year and displaying the bats and equipment of the squad’s star players.
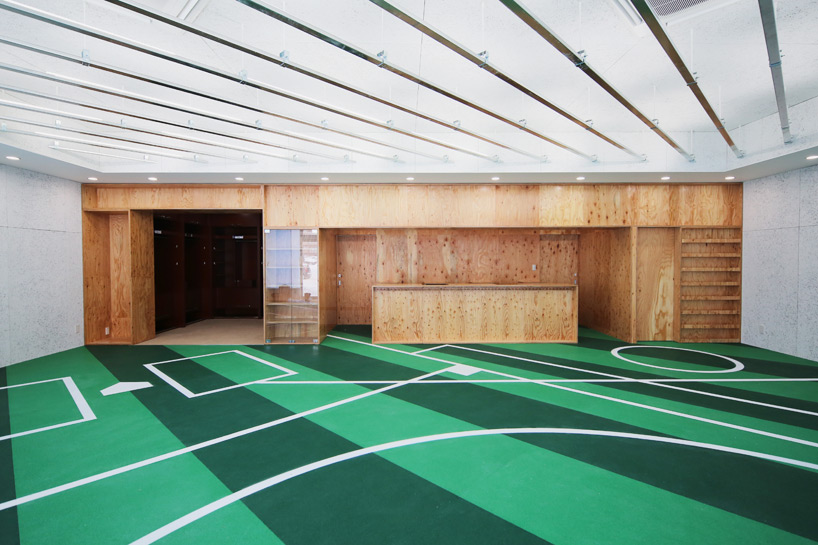
the centrally positioned display unit also serves as a divider for the scheme
the entire space is designed to evoke the feeling of a ballpark, with striped green flooring and locker rooms situated within the single storey structure. the centrally positioned display unit also serves as a divider for the volume, constructed from raw pale timber. simple external façades are made from galvalume, a reflective material that mirrors the surrounding area, lending the design an almost invisible quality.
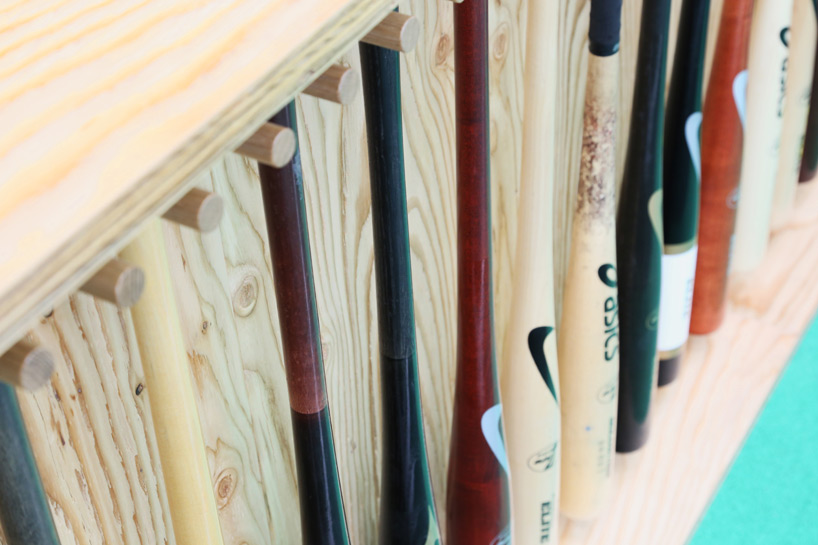
the venue displays the bats and equipment of the squad’s star players
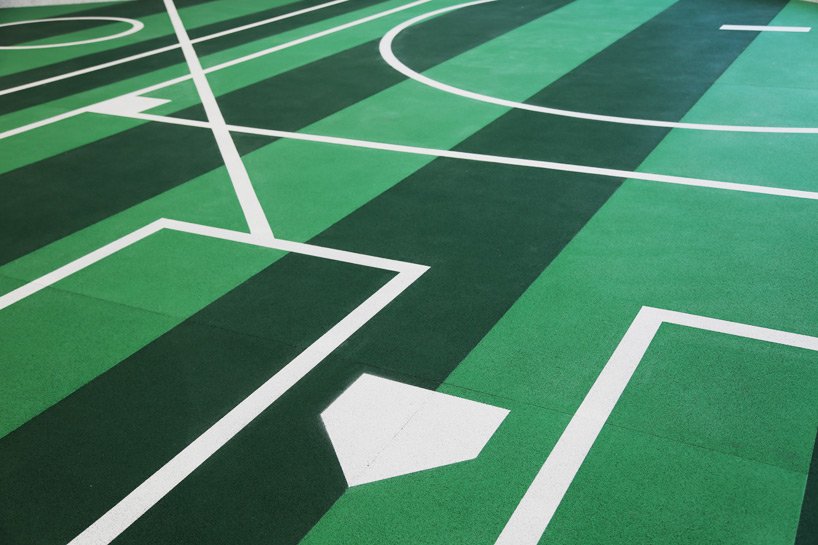
the striped green flooring evokes the feeling of a ballpark
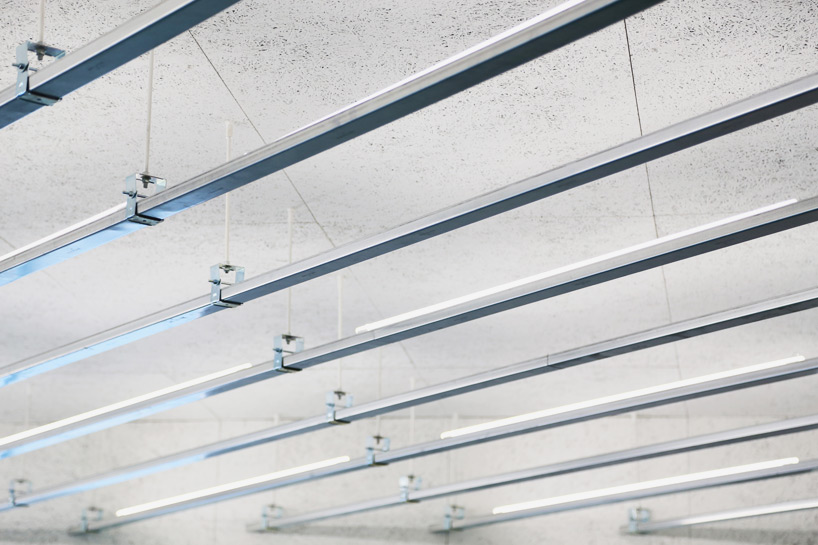
lighting hung from the ceiling of the single storey structure
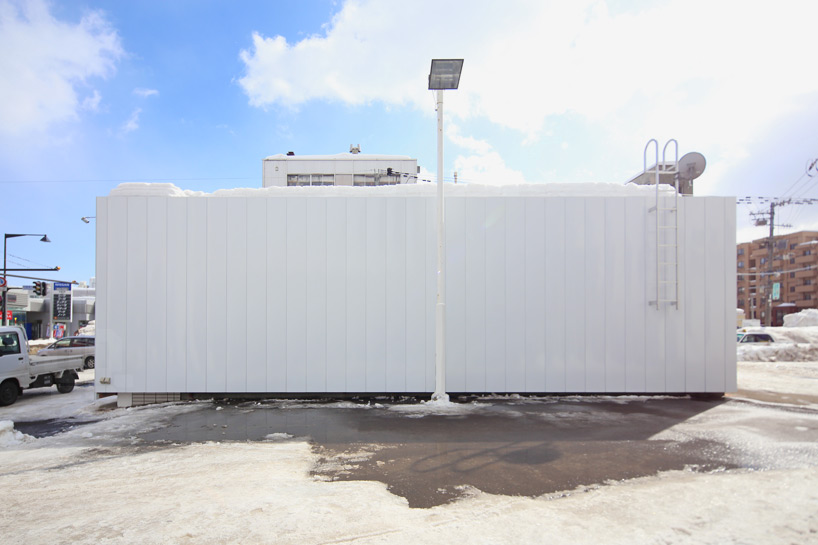
the scheme is envisioned as a hub for the local community, staging numerous events throughout the year
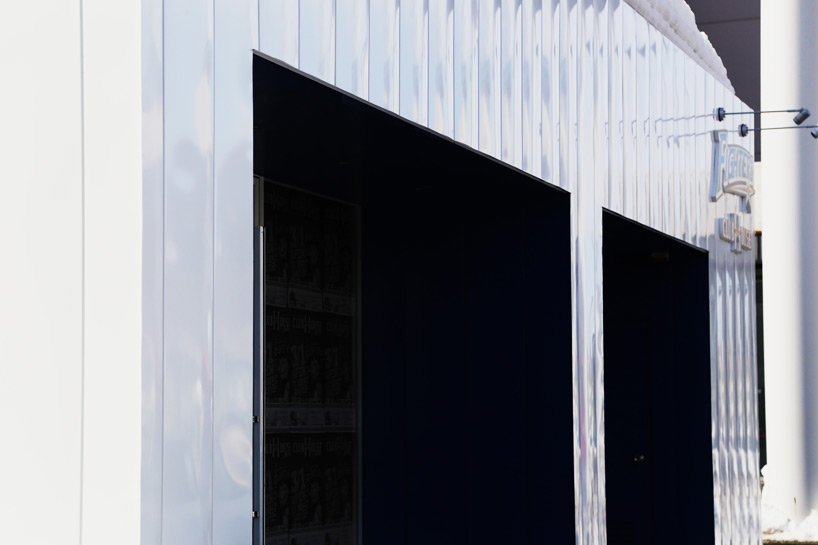
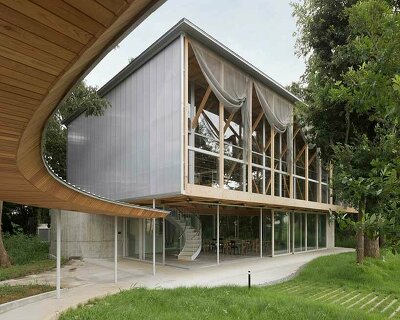
simple external façades are made from galvalume, a material that mirrors the surrounding area
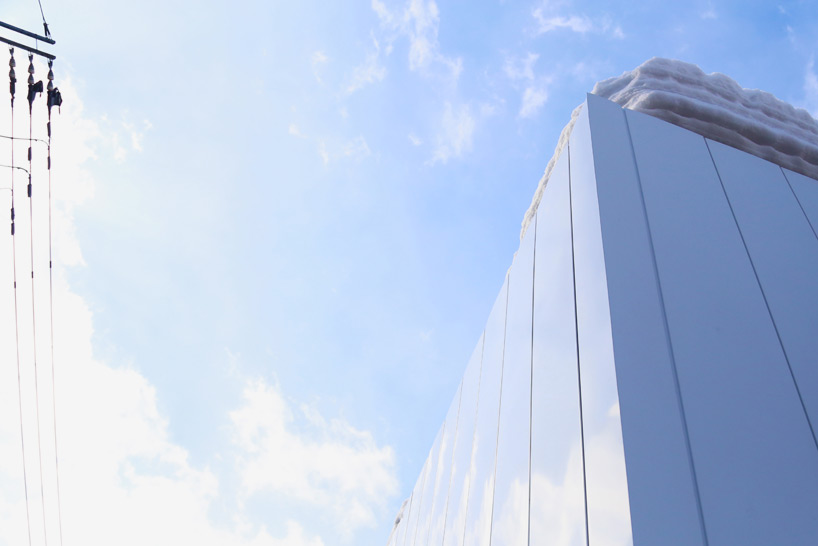
the reflective elevations lend the design an almost invisible quality
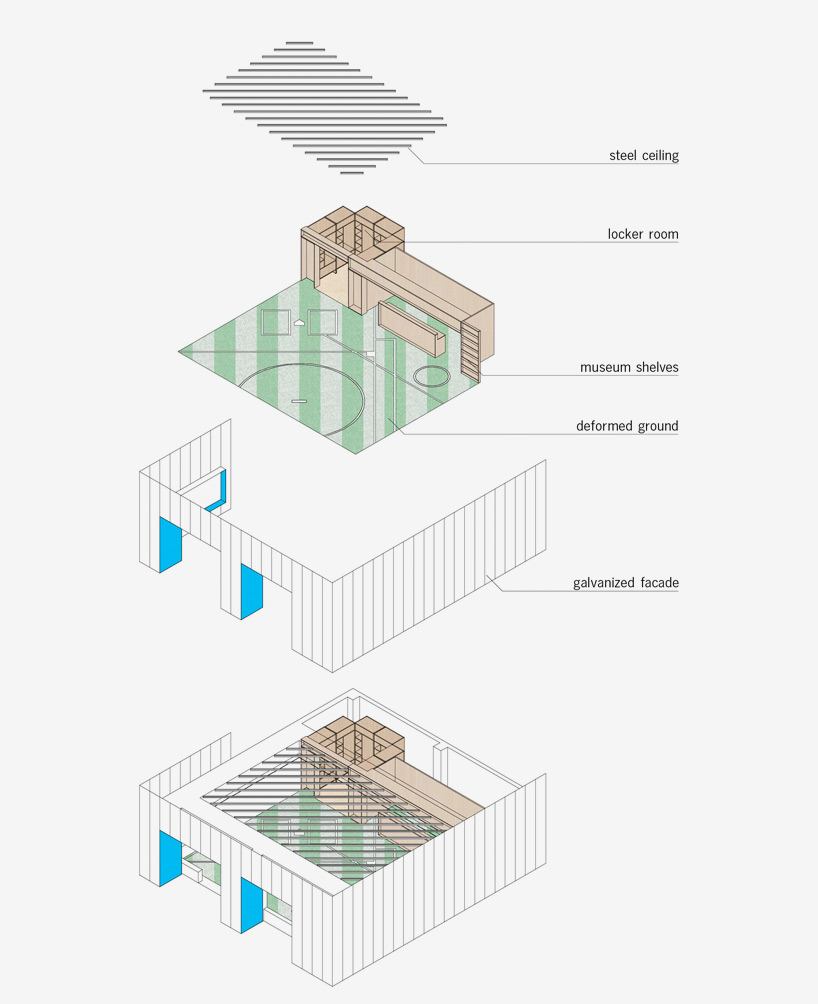
axonometric diagram
project info:
client: hokkaido nippon-ham fighters
pm: project force
contractor: inovance
design: tsubame architects
shop
your own online design shop — no sales commission collected