damilano studio architects: officina vidre negre
<p>surfaced with faceted black glass and integrated PV panels, the split prismatic form contrasts the rolling parkscape and surrounding hills of cuneo, italy.</p>
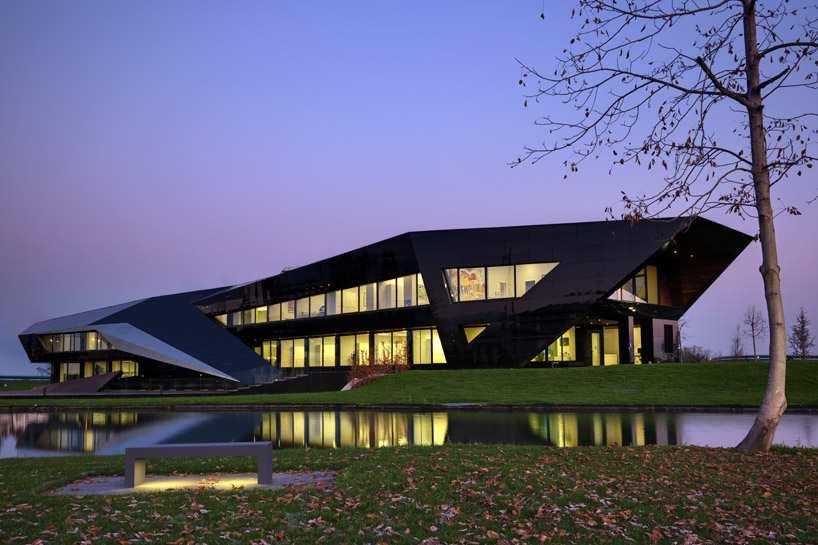 ‘officina vidre negre’ by damilano studio architects, cuneo, italy image © andrea martiradonna all images courtesy of damilano studio architects
within a parkscape encompassed by the hills of cuneo, italy is ‘officina vidre negre’ an office building by italian practice damilano studio architects. surfaced with faceted black glass and integrated PV panels, the split prismatic form creates a strong and dynamic profile amidst the landscape of native plantings. the facade is reflected within the adjacent water, which also serves to irrigate the vegetation. decomposition of the building volume becomes apparent within a series of fragmented internal wings, allowing employees to experience the sequence of spaces illuminated with cuts and windows as they pass through the corridors.
the program’s organization is divided with a public block with a cafe, restroom facilities and stairs. the main operating areas are placed with open working environments while the private offices are suspended within a vacuum along the eastern elevation. vietnam black stone and panels of solid oak surface floors and ceilings within the outdoor corridors which border the structure while the oak planks continue to the interior material palette. selectively lifting the ground plane and cutting away the earth allows below grade conference rooms to receive natural illumination through large windows which are concealed from view.
 (left) entry through public plaza (right) interior and exterior environments are mediated with a sheltered outdoor space images © andrea martiradonna
 outdoor corridor image © andrea martiradonna
 angled surfaces and reflective black glass generates a fragmented spatial experience image © andrea martiradonna
 (left) ground plane lifts upward to meet the split building form (right) building tapers downward to meet the ground plane images © andrea martiradonna
 main entry elevation image © andrea martiradonna
 side elevation image © andrea martiradonna
 reflecting the sunset’s colors image © andrea martiradonna
 image © andrea martiradonna
 upward illumination emits from lights set within the ground image © andrea martiradonna
 images © andrea martiradonna
 illuminated at night image © andrea martiradonna
 image © andrea martiradonna
 images © andrea martiradonna
 site plan 1. officina vidre negre 2. guest house 3. guardian house
project info:
location: cuneo, piemonte, italy surface area: 6960 sqm surface building: 1400 sqm start: 25 october 2010 completion: 04 october 2011 team project: damilanostudioarchitects leader project: arch. duilio damilano collaborators: dott. arch. enrico casetta : parametric modelling, arch. alberto pascale : virtual modelling.arch. jessica pignatta, arch. claudia allinio, arch. manuela taricco, arch. rodolfo cerati, dott. arch. emanuele meinero structural: studio d’ingegneria lerda electrical: studio guasco e fronzè thermic: termica progetti acoustic: studio progetto ambiente reliefs: metropoint construction company: ko.ji. srl (工事) interiors: nuova rekord, sereno arredamenti ceramic tiles: maes windows – facade: comet, agc bathroom equipments: idroterm lighting: ambiente doors: ferrero legno hydraulics: tranchero electric: silo insulation: cti isolare plasterboards: bertero stone: marmi & pietre point sheaths: gerbaudo steel and iron: mondino landscape: provini