
TD atelier restores 100-year-old folk house in japan
the firm has left the building's original wooden skeleton intact and integrated a white cube on the interior to create a division between the established home and renewed living areas.
[FEATURED]
TD atelier restores 100-year-old folk house in japan
all images and video by matsumura kohei
on the border between the cities of kyoto and nara, in the town of seikacyo, TD atelier have restored a 100-year-old japanese old folk house into a dwelling for a couple and their two children. wanting to maintain the original structure, the firm has left the building’s wooden skeleton intact and integrated a white cube on the interior to create a division between the established home and renovated spaces.

the old folk house is situated in the elevated mountainside of seikacyo, japan
an overview of the renovation
video courtesy of tadamasa20
the revised scheme sees the original floor plan of tatami rooms divided into a bedroom, living room, dining hall, study area and engawa space (internal veranda-like zone); while the previous doma (room with floors made of compacted earth) and adjacent cowshed have been transformed into smaller zones and a children’s room. the entrance area remains where it is, acting as a division between these programs.
positioned within the elevated mountainside, TD atelier’s renovation provides its client with a delicate balance of city and country life.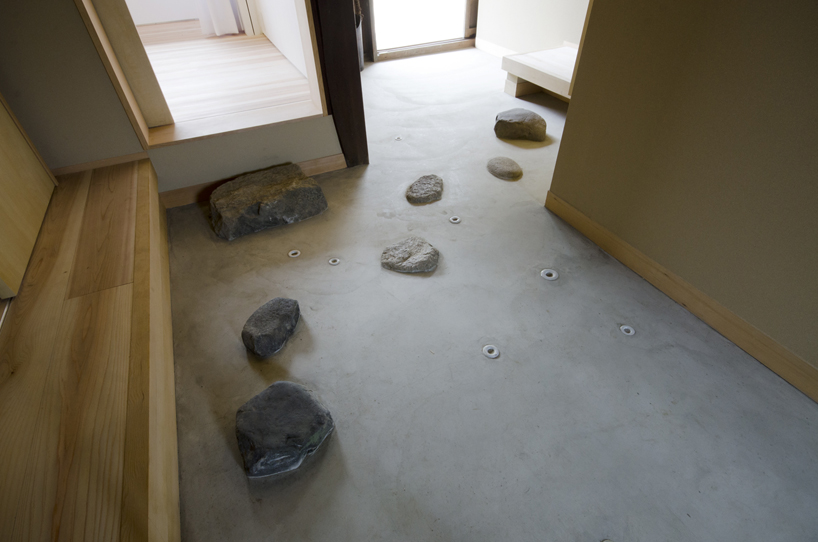
the entrance area has been conceived to remind one of stepping stones in a japanese garden

left: entrance area and approach to the interior
right: view of the white cube structure in the context of the original structure
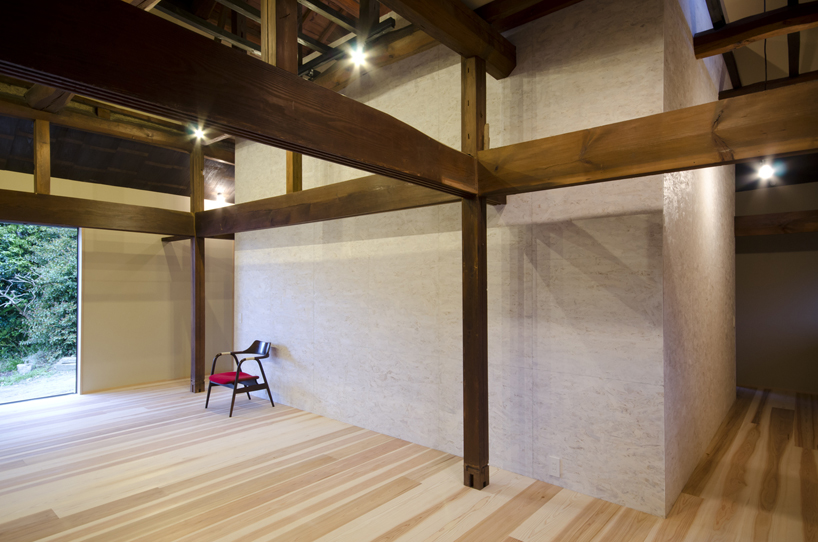
full view of the white cube
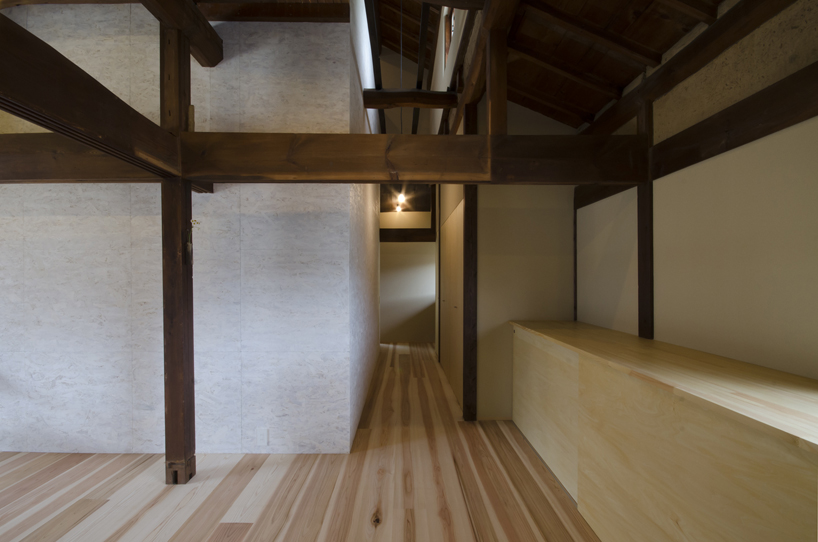

the gaps between the white cube and the original structure form renewed living areas
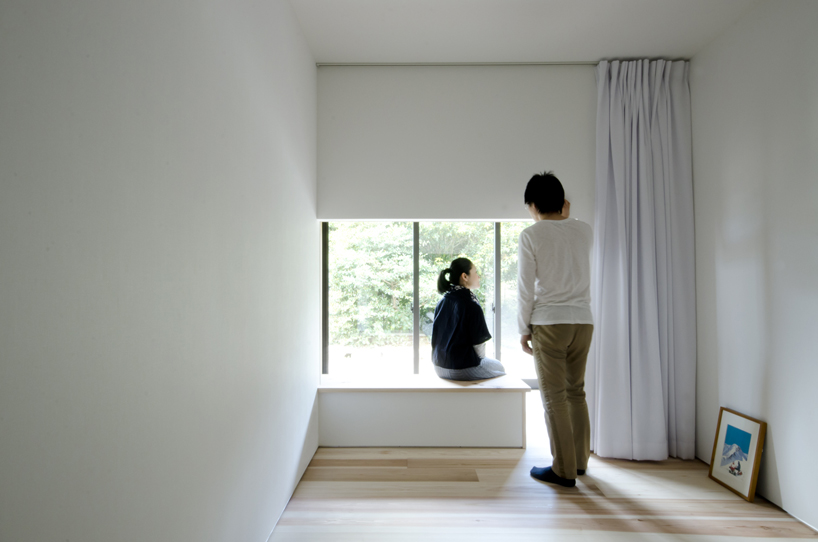
inside of the white cube which has been envisioned much like a tea‐ceremony room

left: engawa space

right: the top of the cube is open and provides a play space for the children, overlooking the main living area

exterior before construction
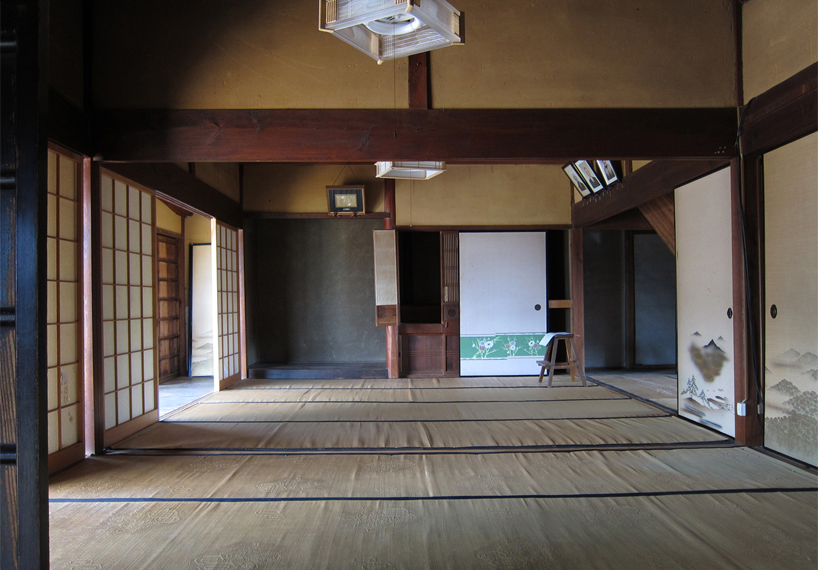
interior before construction

floor plan before

floor plan after
project info:
design: tada masaharu + endo shojiro
client: individual
construction: kurahara co.,ltd.
construction area: 114.35m2
total floor area: 134.16m2
term: 2011-2012
photography: matsumura kohei
designboom has received this project from our ‘DIY submissions‘ feature, where we welcome our readers to submit their own work for publication. see more project submissions from our readers here.
shop
your own online design shop — no sales commission collected