EZZO renovates flower house in suburban porto
the building is set within a portuguese heritage site where the design is driven by the historical and physical constraints of the plot.
prefer designboom on google[FEATURED]
EZZO renovates flower house in suburban porto
all images courtesy of EZZO
in the portugese city of porto, local practice EZZO has completed the renovation of a residential property that offers its inhabitants a flexible living environment that reacts to the needs of its users. entitled ‘flower house’, the building is set within a heritage site where the design is driven by the historical and physical constraints of the plot.
inside ‘flower house’ by EZZO
film by dinis & gustavo
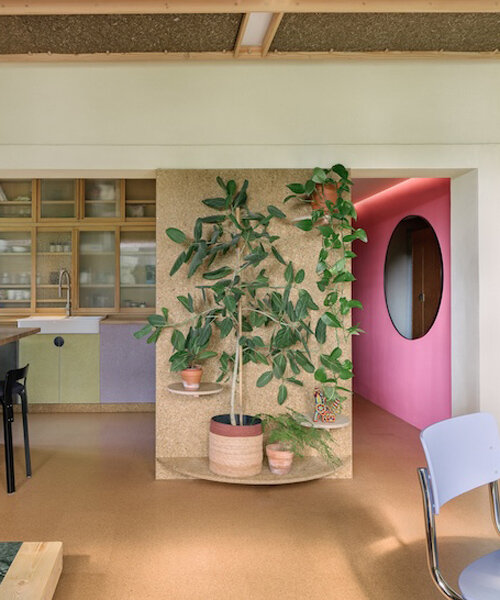
responding to these conditions, the scheme references the neighborhood’s characteristic architecture with identifiably pitched roof profiles and a humble use of materials. inside the two-storey residence, the home features a series of flowing open-plan spaces, allowing for a greater degree of adaptability. the ground floor contains kitchen, dining and living areas, while the upstairs accommodates bedrooms and study space, connected through a timber stairway, and offering expansive views across the neighborhood.

the sunken kitchen at ground floor level
flanked by conventional housing and only accessible via a two meter wide path, the structure is wrapped in a homogeneous white skin, which folds upwards from the surrounding landscape. this allows the dwelling to maintain a close relationship with its context, enabling the contemporary sculptural form to sit comfortably within its environment.

the home features a series of flowing open-plan spaces, allowing for a greater degree of adaptability

lighting detail

the upstairs accommodates sleeping and study space, connected through a timber stairway

the office at the dwelling’s upper storey

the eastern façade shown rising above the portuguese neighborhood

the building is set within a heritage site where the design is driven by historical and physical constraints

the home’s immediate environment
project info:
project: flower house
architects: EZZO – césar machado moreira
collaborator: joão pedro leal
location: porto, portugal
project area: 120 sqm
project dates: 2010/2013
engineering: penman ldª
constructor: van urbis
photography: joão ferrand
designboom has received this project from our ‘DIY submissions‘ feature, where we welcome our readers to submit their own work for publication. see more project submissions from our readers here.

shop
your own online design shop — no sales commission collected