
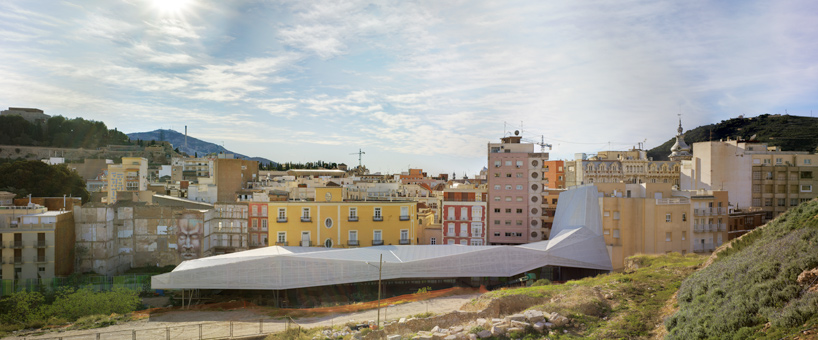
amann cánovas maruri: roof for molinete roman ruins

in addition to providing cover to the roman ruins, the design seeks to seamlessly integrate the dense city centre to the sloping topography of the park.
‘roof for molinete roman ruins’ by amann-cánovas-maruri in cartagena, murcia, spain all images courtesy amann-cánovas-maruri image © david frutos

madrid-based architecture practice amann-cánovas-maruri (atxu amann, andrés cánovas, nicolás maruri) has shared with us images of ‘roof for molinete roman ruins’, a new cover protecting an assembly of archaeological thermal baths, forum and domus of molinete park in cartagena, spain. conceived as a transition element between very diverse urban conditions, the light polycarbonate structure seeks to seamlessly integrate the dense city centre to the sloping park while creating a continuous perception of the whole site.
 exterior view from park image © david frutos
read as a hovering volume that stretches from the edge of the park, the faceted intervention describes a low-lying artificial topography with dynamic angles and faces. the exterior skin is constructed out of perforated steel plates and corrugated polycarbonate sheets to exhibit a uniform but translucent quality to the roof, allowing sunlight to filter through to the archaeological site below. in order to fully respect the roman remains, the design achieves a large span with limited structural stilts.
 view of ruins image © david frutos
to allow for a fully immersive observation of the roman assembly, the design offers an elevated walkway which runs parallel to the street of the city. the light steel beam structure provides an overall view of the archaeological remains from three meters high. subtly shifting in its route, the fully accessible path generates a new urban facade through coloured partition walls.
 underneath roof image © david frutos
 from elevated pathway image © david frutos
 image © david frutos
 stairs to elevated route image © david frutos
 image © david frutos
 at night image © david frutos
 during construction


 model
model

 3D model
 rendered aerial view
 rendered approach
 site plan
 ruins plan
 roof plan
 longitudinal section
 front elevation
project info:
architects: atxu amann, andrés cánovas, nicolás maruri team: nacho álvarez-monteserín, javier gutiérrez, ana lópez, pablo sigüenza, josé lópez promoter: cartagena puerto de culturas quantity surveyor: rafael checa construction: TMR client: cartagena puerto de culturas construction surveyor: andrés canovas and nicolás maruri structure: josé cerezo ingeniería SL
shop
your own online design shop — no sales commission collected













