james corner field operations wins navy pier competition
the new york-based landscape architecture practice responsible for the high line in new york has been chosen to redesign the existing historical pier in chicago, illinois.
prefer designboom on google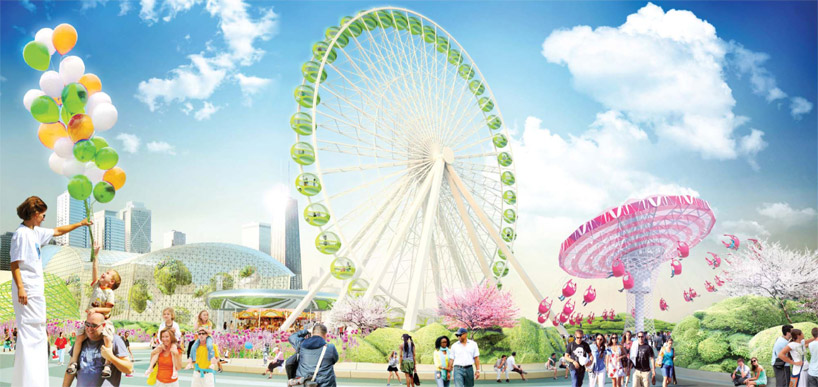 ‘pierscape’ by james corner field operations, chicago, illinois all images courtesy of the navy pier vision

new york-based practice james corner field operations wins the navy pier competition, a redesign of the existing structure and tourist destination designed by daniel burnham to connect the people of chicago, illinois with lake michigan. positioned near the magnificent mile and cultural amenities, the plan links the elongated promenade into the urban fabric with a series of artist media and light installations to lead pedestrians under the elevated portion of lake shore drive. the sequence of social rooms and event spaces will improve the progression to the lakefront while expanding the network of social spaces and attractions within the city.
as visitors leave the city, they will encounter a series of active areas including the gateway park, children’s museum, crystal garden, pier park, east end park and north dock, beginning as sheltered spaces and becoming more open as they move towards the water to overlook the horizon. clearly defining an entry point, an atmosphere of mystery and discovery falls upon the individuals as they embark upon an unexpected journey. reducing the current vehicular conditions, the front porch’s plaza, lawns and promenade will support festivals, art works and social functions while placing bicyclists and pedestrians as priority.
 new entry plaza and grand lawn
restaurants, boat access and entertainment venues are placed along terraces within the linear planking which parallels the docks, visually subdivided with exposed concrete bands. the singular material is diversified by shifting and then changing surface textures to create a varied experience. the south dock is vegetated and furnished, with multifunctional posts offering light, sound, signage and misted water. large pavilions to protect from weather will host smaller kiosks and delicately glow at night. an interior garden with hanging vegetal pods covered with ferns, mosses and vines or holding waterfalls and birds will host weddings, shows and parties. the planters may be elevated like chandeliers or placed on ground level for a forest-like grotto. the south-west side of the pier will introduce a floating pool with a sand beach along the lake with wooden stairs oriented towards the sun.
‘hidden nature’ along the northern edge of the pier will contain an ecosystem which can be supported by local institutions including the lincoln park zoo, shedd aquarium or peggy notebaart nature museum. supporting algae, birdlife and rockfish, the masterplan can also improve the ecological value of the pier.
 south dock promenade
 the promenade is subdivided with vegetation and textures into individual rooms
 re-envisioned ferris wheel and swings
 re-envisioned crystal garden
 interior of glass greenhouse with hanging vegetal pods
 south dock pier promenade subdivided with three linear bands
 lakeview steps offer seating looking back towards the city skyline
 aerial view of the existing and rehabilitated pier building
 view of the lake room, pier and skyline from the lake
 the floating pool near the end of the pier
 pool area used for ice skating during winter
 during navy pier’s summer fireworks display
 at night
 at night
 multifunctional posts diagram
 ferris wheel, swings and carousel rehabilitation
 hanging vegetal pods diagram
video courtesy of navy pier chicago
shop
your own online design shop — no sales commission collected