
yannick martin illustrates renowned architectural homes within a cube
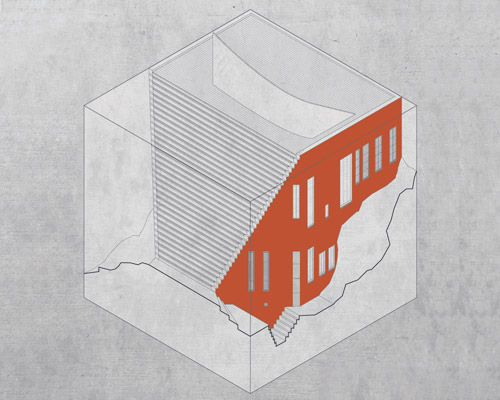
by placing the famous dwellings within a cube, the observer is able to understand the choices that the architects made concerning proportion and volume.
[FEATURED]
yannick martin illustrates renowned architectural homes within a cube
(above) le corbusier – villa savoye
all images courtesy of yannick martin
colombia-based architect and designer yannick martin has deconstructed houses made by some of the most renowned creatives, and fit them inside a cube. the series of illustrations titled ‘casa’ aim to reveal what make them so singular and extraordinary, by removing them from their original context and isolating them within a square space. by deforming and stretching the famous dwellings, the observer is able to understand the choices that the architects made concerning proportion and volume, and the decisions they led them to their familiar designs. from mies van der rohe’s ‘farnsworth house’ to SANAA’s ‘small house’, the plan-like sketches questions the confines of architecture and depict the ways in which this type of study can lead to a new architectural language.

adalberto libera — casa malaparte

alberto campo baeza — casa guerrero
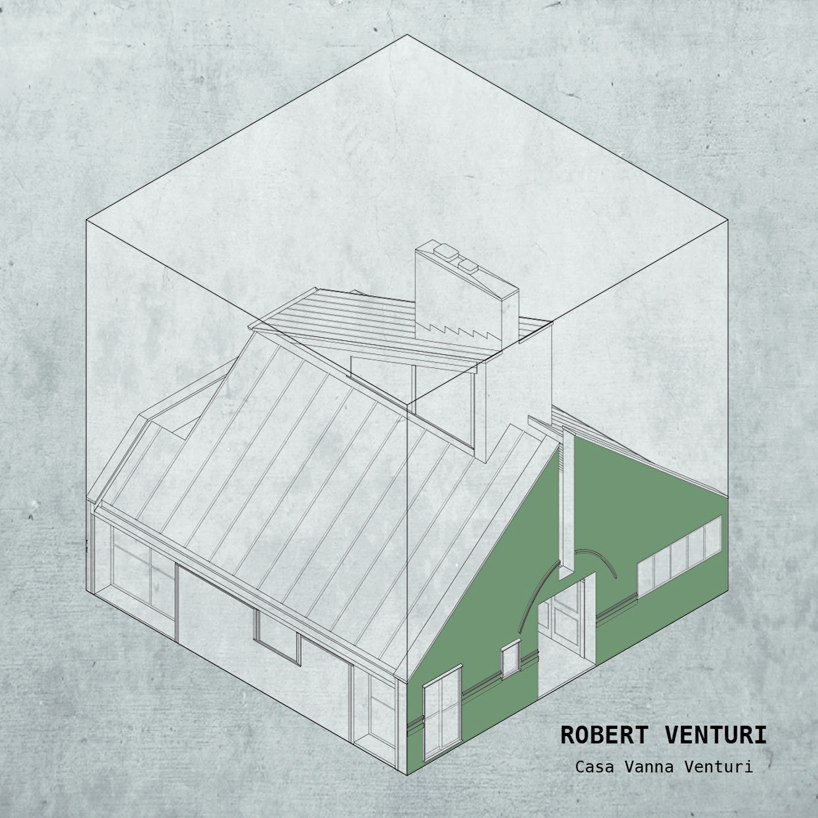
robert venturi — casa vanna venturi
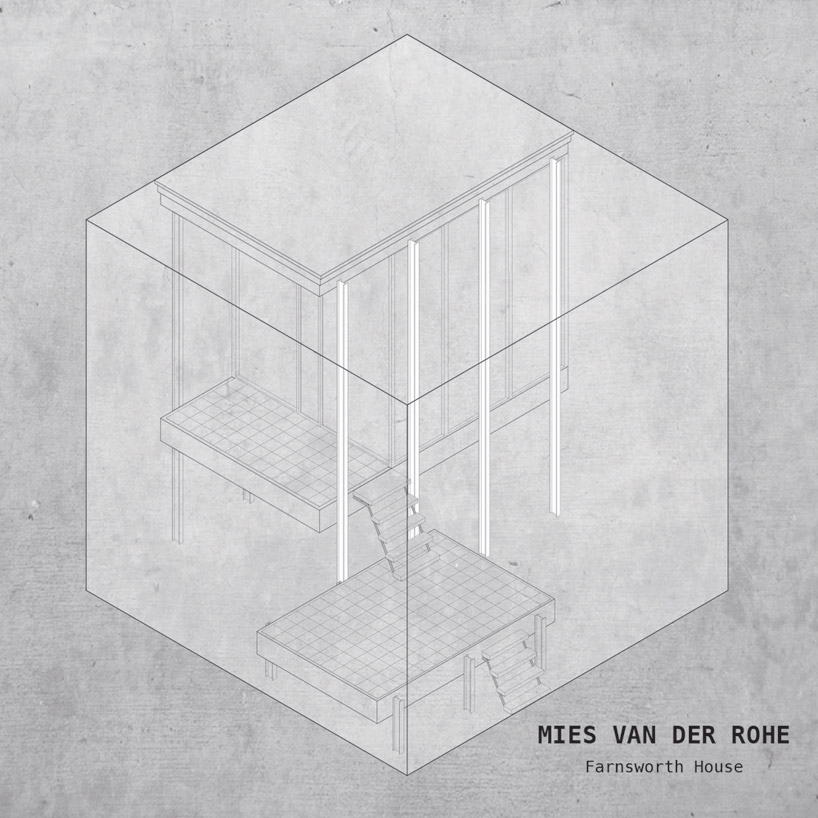
mies van der rohe — farnsworth house

SANAA — small house
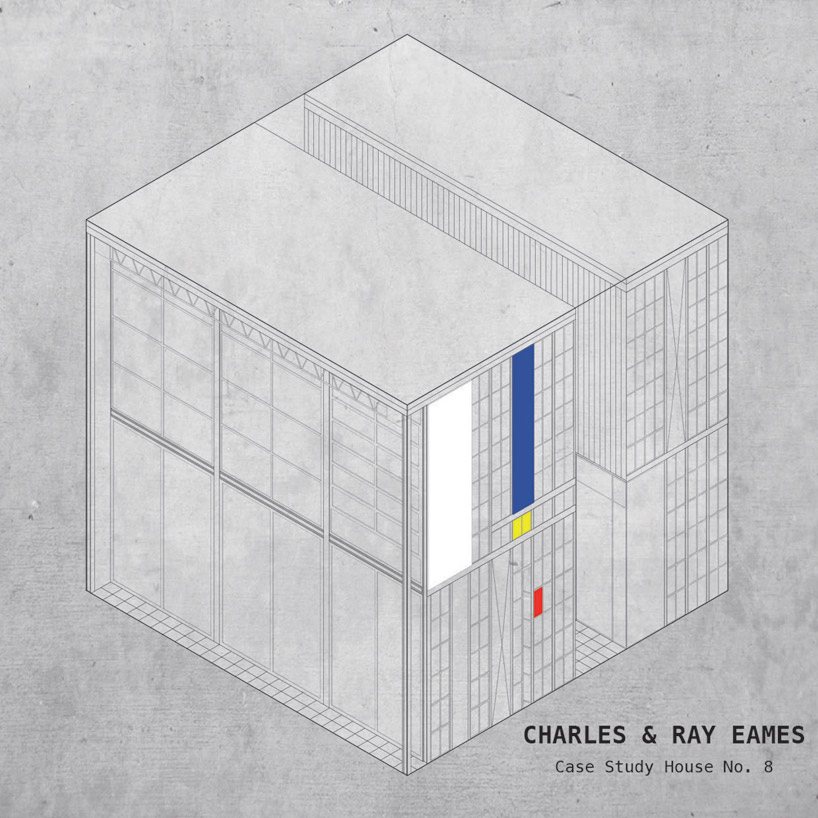
charles & ray eames — casa study house n°8

frank lloyd wright — fallingwater house

louis isadore kahn — casa fisher

konstantin melnikov — melnikov house

herzog & de meuron — rudin house
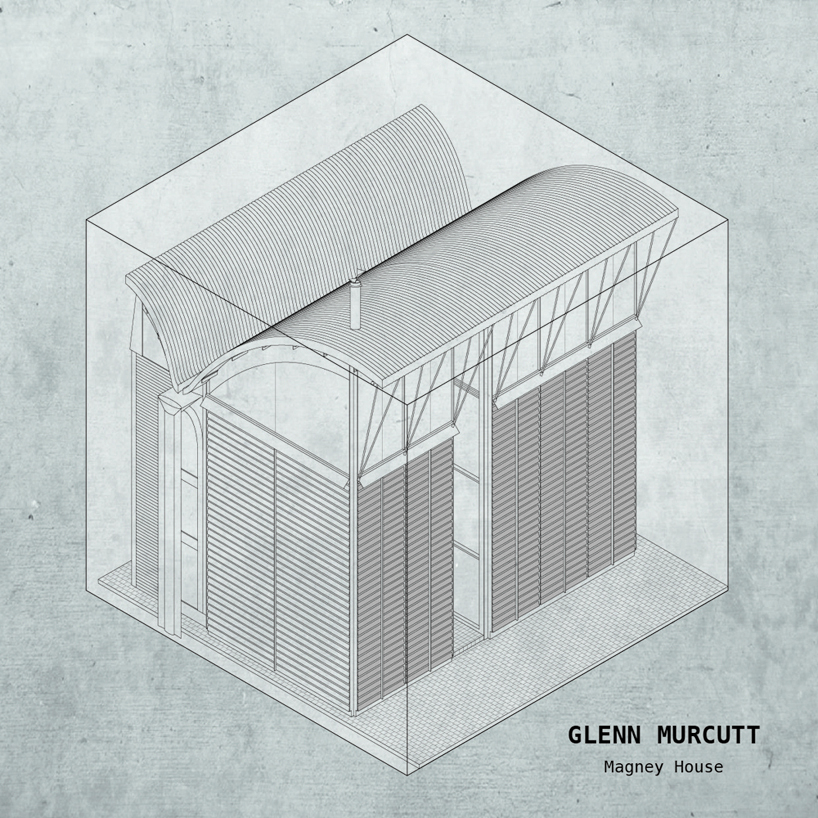
glenn murcutt — magney house
designboom has received this project from our ‘DIY submissions‘ feature, where we welcome our readers to submit their own work for publication. see more project submissions from our readers here.
shop
your own online design shop — no sales commission collected