tsutsumi & associates slides wood screen at house in dawanglu
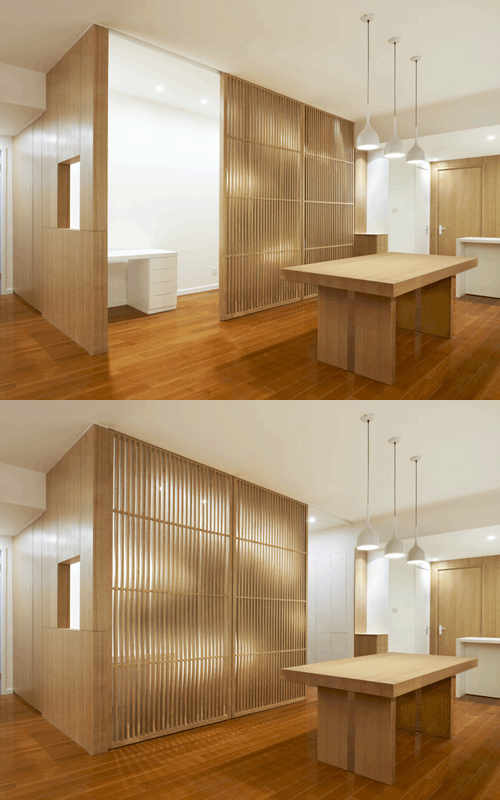
a louvered sliding wood screen divides the kitchen from the study room and hallway.
prefer designboom on google[FEATURED]
tsutsumi & associates slides wood screen at house in dawanglu
photo by misae hiromatsu
all images courtesy of tsutsumi & associates
the renovation of a residence in beijing has resulted in the ‘house in dawanglu’, designed by architecture office tsutsumi & associates. the scheme primarily serves to spatially connect different areas of the dwelling, while utilizing a sliding partitions to provide flexible separation. the louvered wood screen divides the kitchen from the study room and adjacent hallway. when access is permitted to the study, the corridor is blocked, and vice versa. from the outside, the vertical fins create a flat surface, while on the inside, curving members suggest an undulating surface.

the renovation served to open up various spaces in the residence
photo by misae hiromatsu
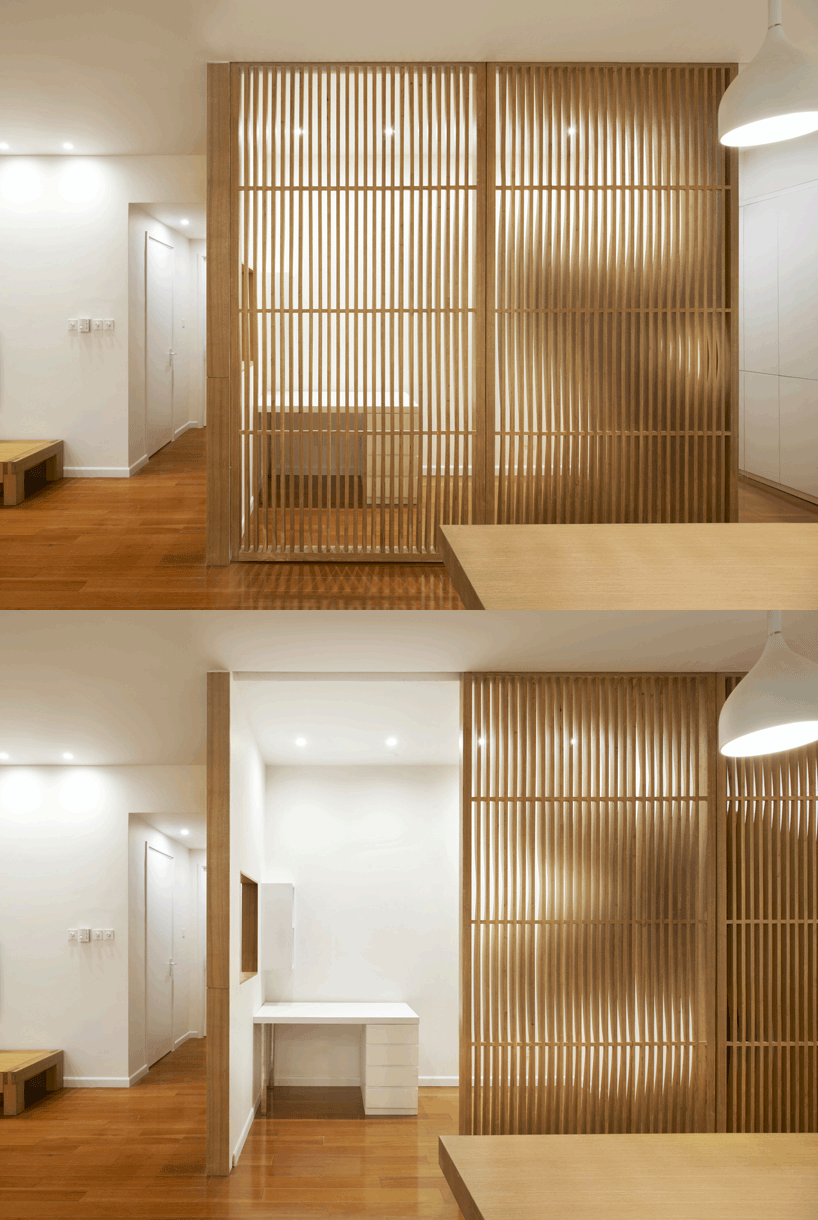
a louvered wood screen divides the kitchen and study room
photo by misae hiromatsu

when closed, access is permitted to the adjacent hallway
photo by misae hiromatsu

when open to the study room, the screen blocks access to the dining area
photo by misae hiromatsu

on its back side, the wood fins take curving form to suggest an undulating surface
photo by misae hiromatsu

photo by misae hiromatsu
project info:
location: beijing, china
completed: april, 2014
area: 93 sqm
photography: misae hiromatsu
designboom has received this project from our ‘DIY submissions‘ feature, where we welcome our readers to submit their own work for publication. see more project submissions from our readers here.

shop
your own online design shop — no sales commission collected