denton corker marshall: new australian pavilion for the venice biennale

a black box set within a wooded garden and along a canal, this replacement structure will serve as the new home for australia's visual arts and architecture displays during the annual venice biennales in italy.
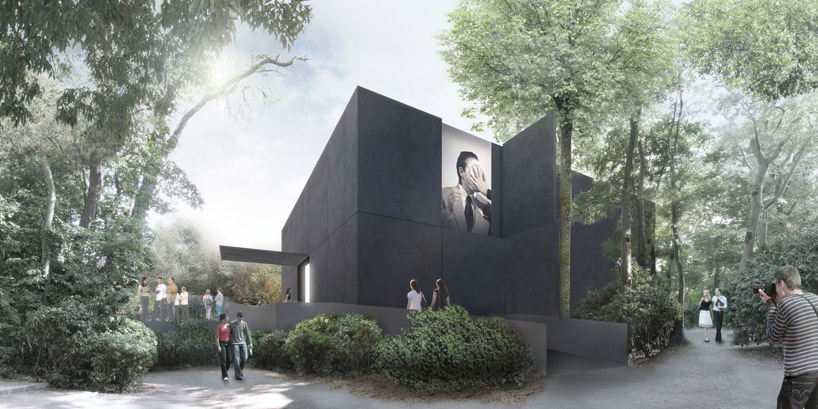 ‘new australian pavilion’ by denton corker marshall, venice, italy all images © denton corker marshall
melbourne-based practice denton corker marshall have proposed the winning design for the ‘new australian pavilion’, a replacement structure expected to be constructed for the 2015 venice biennale in italy. australian architect philip cox is responsible for the current structure, built in 1988 as a temporary solution. with a 320 square meter footprint and two levels of exhibition spaces, the volume will become the main destination for the country’s visual arts and architecture during the yearly events. positioned within the wooded gardens of the ‘giardini della biennale’, a simple black box will conceal a white box which does not compete or overwhelm with the range of objects to be presented inside.
producing the matte charcoal finish are panels of south australian black granite supported with a steel structural framework. the galleries will feature white walls and polished concrete floors for a flexible and adaptable interior. a piano nobile gallery is cantilevered towards the canal. along the exterior, four three-meter stone panels open in a shuter-like manner to introduce visitors, light and serve as additional display areas. a ground level entry along the water will offer another loading portal.
 east view
 canal view
 floor plan / exhibition level
 conceptual sketch of exterior
 conceptual sketch of exterior
 conceptual interior
pavilion animation
shop
your own online design shop — no sales commission collected