climbing and sports center in dordrecht by NL architects



oriented to face the developing urban fabric of the region's leerpark, the primary facade features angular apertures which display the scheme's interior to passersby.
climbing and sports center in dordrecht by NL architects
photo by ralph kämena
all images courtesy of NL architects

NL architects has completed the ‘spordtgebouw’ in dordrecht, a combined climbing and sports center that forms part of the city’s ‘leerpark‘ development. the facility provides local schools with a single consolidated venue that replaces the need for individual gymnasiums. in addition to daily school use, during evenings and weekends the building opens its doors to the public, ensuring that the facility provides for local citizens.

the sports center forms part of the city’s ‘leerpark’ development
photo by ralph kämena







minimizing the structure’s footprint, the complex’s six sports halls are stacked, reducing the impact on surroundings. the design comprises four smaller volumes measuring 22x13x5.5 meters and two larger halls which total 22x28x7 meters. these bigger spaces can be divided in two, meaning that the building can accommodate eight separate events at any one time.

climbing walls which extended throughout the design are made visible to passersby
photo by ralph kämena


oriented to face the developing urban fabric of the ‘leerpark’, the primary façade features angular apertures which display the scheme’s interior to passersby. although it was not part of the original brief, the climbing walls – developed by ONL – have become an integral part of the project, and continues a collaboration that incorporates technology used in the NL architects’ ‘siloo o‘.

the facility provides local schools with a single consolidated venue that replaces the need for individual gymnasiums
photo by ralph kämena

during evenings and weekends the building opens to the public, ensuring that the facility provides for local citizens
photo by ralph kämena

the climbing walls – developed by ONL – have become an integral part of the project
photo by ralph kämena

natural light enters through skylights positioned in the roof
photo by ralph kämena

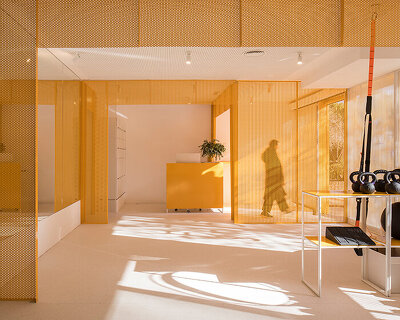
a smaller practice and training area
photo by ralph kämena

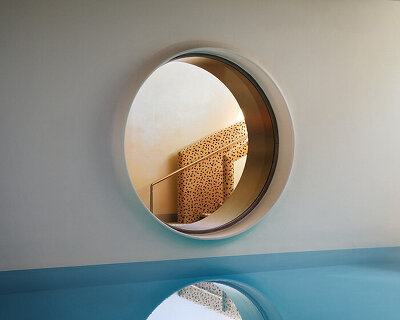
the complex comprises six individual sports halls
photo by ralph kämena


(left) storage area

(right) circulation space with wayfinding
photos by ralph kämena
1/12
project info:
location: spordtgebouw,
leerpark, dordrecht, the netherlands
client:
properstok / heijmans vastgoed / city of dordrecht
users:
insula college, stedelijk dalton lyceum and wartburg college
urban plan: west 8
NL architects: pieter bannenberg, walter van dijk, kamiel klaasse
team:
preliminary design stage re-development:
wim sjerps and arne van wees
definitive design stage:
wim sjerps and arne van wees
‘definitive’ definitive design stage and execution:
bobby de graaf, stephan schülecke, arne van wees with yannick van haelen and detail BV
coordination: BBN adviseurs
structural engineers: ingenieursbureau zonneveld BV
building physics / acoustics: peutz
installations: burgers ergon
climbing wall: ONL
contractor: heijmans bouw BV
shop
your own online design shop — no sales commission collected