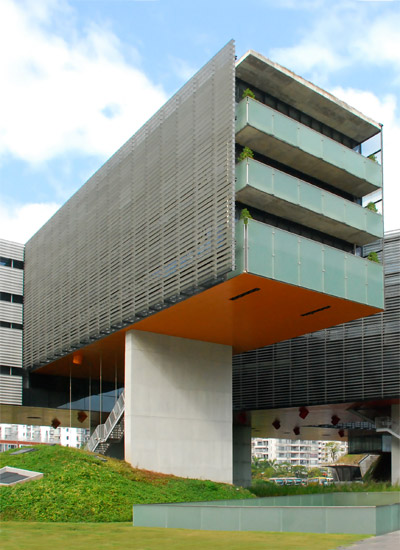
netherlands architecture institute: housing with a mission
<p>divided into ten plots, this masterplan for the hui long guan site in china features diverse residential blocks designed by ten dutch and chinese practices.</p>
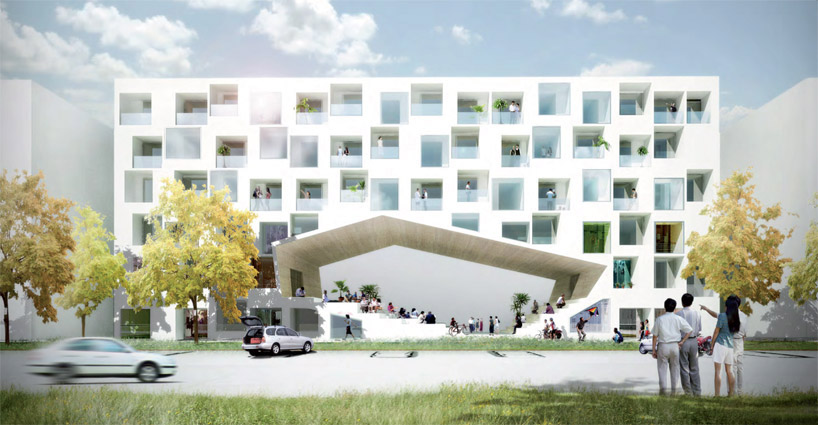 ‘housing with a mission, dutch and chinese architects design for the ant tribe’ proposal by standardarchitecture image courtesy of the netherlands architecture institute
a collaborative initiative between the netherlands architecture institute (NAi) and vanke real estate developer, this residential district featured at the exhibition ‘housing with a mission, dutch and chinese architects design for the ant tribe’ curated by ole bouman and co-curated by jorn konijn. the pavilion has received a first place award from the shenzhen & hong kong bi-city biennale of urbanism \ architecture in shenzhen, china, for its contributions to chinese architecture. divided into ten plots, this masterplan for the hui long guan site incorporates low-income residential blocks designed by netherland-based practices arons & gelauff architects, barcode architects, KCAP architects and planners, NEXT architects, NL architects, and china-based NODE, o-office architects, standardarchitecture, URBANUS, and a joint submission by A-9 studio and CAFA university.


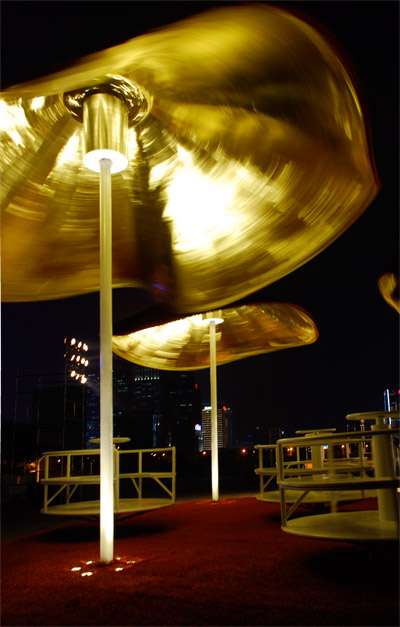
 from right to left: proposal by standardarchitecture, arons & gelauff architects and A-9 studio + CAFA image © designboom

the sheltered public theater-like forum with steps serves as a public living room for the community. the interior units are divided with wide walls which contain the infrastructure, appliances and services to maximize free space within the rooms.
 proposal by standardarchitecture image © designboom
 proposal by NODE image courtesy of the netherlands architecture institute
the firm’s construction principle of ‘thinner & thinner’ led to a configuration which expands the interior despite limited floor area. derived from picasso’s cubism paintings, the shifted facade offers views of the landscape in all directions.
 proposal by NODE image © designboom
 proposal by arons & gelauff architects image courtesy of the netherlands architecture institute
 proposal by arons & gelauff architects image © designboom
 proposal by arons & gelauff architects image © designboom
 proposal by o-office architects image courtesy of the netherlands architecture institute
 proposal by barcode architects image courtesy of the netherlands architecture institute
 proposal by NL architects image © designboom
 proposal by NL architects image courtesy of the netherlands architecture institute
 proposal by NEXT architects image courtesy of the netherlands architecture institute
 proposal by NEXT architects image © designboom
 proposal by KCAP architects and planners image courtesy of the netherlands architecture institute
 proposal by A-9 studio + CAFA image © designboom
 proposal by A-9 studio + CAFA image courtesy of the netherlands architecture institute
 proposal by URBANUS image courtesy of the netherlands architecture institute
 model detail image © designboom
 model details images © designboom
 layout of the buildings/plots and corresponding exhibition image courtesy of netherlands architecture institute
shop
your own online design shop — no sales commission collected